
Lahaina Regenerative Rebuild Initiative
Rebuilding Lahaina with Health, Resilience, and ʻĀina in Mind
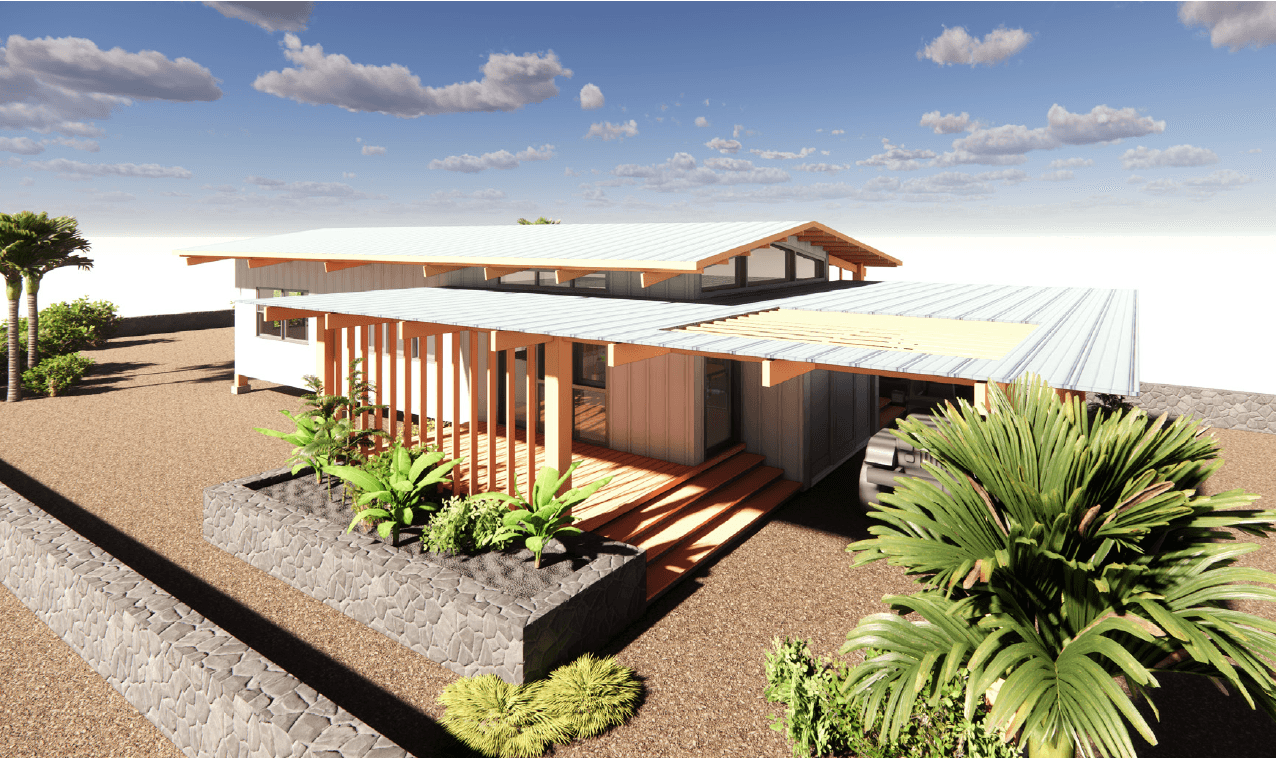
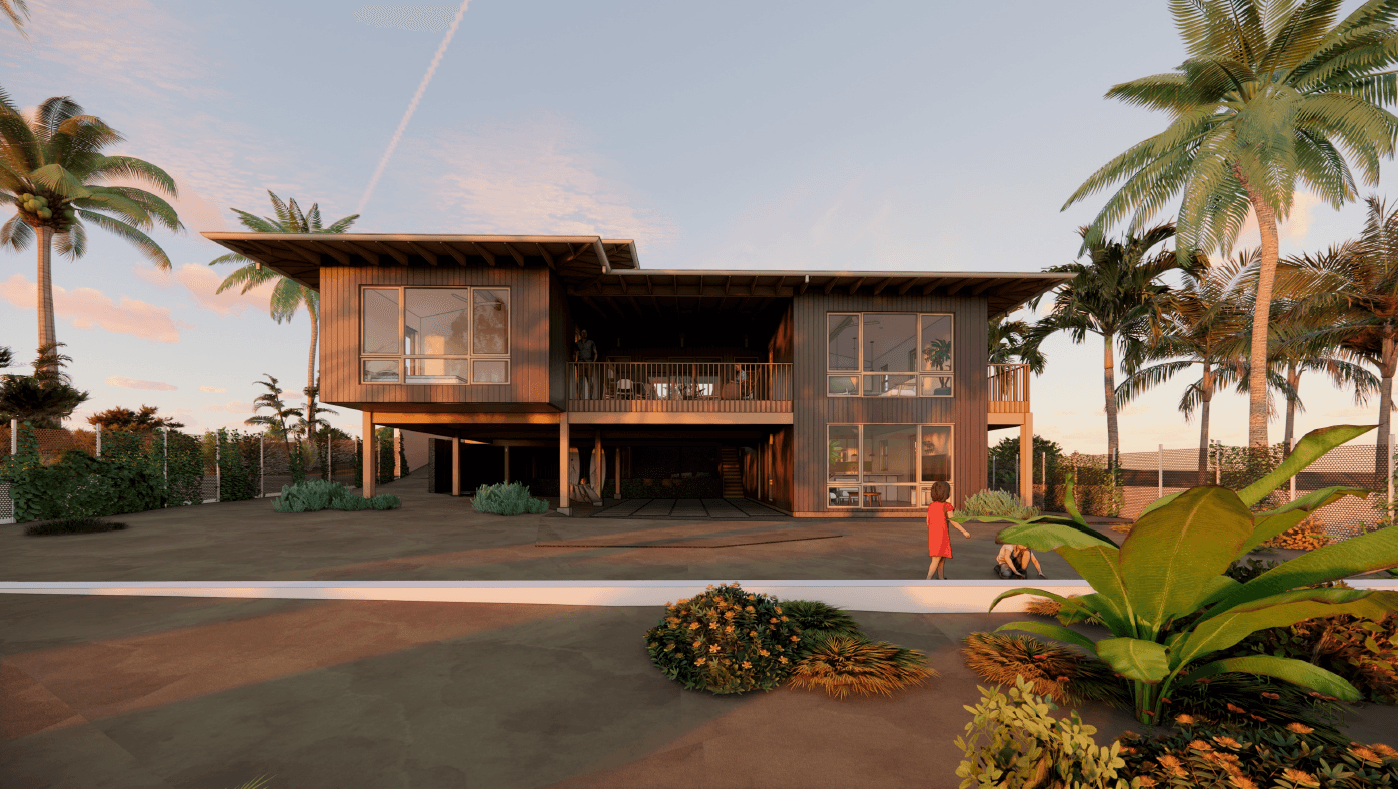
Regen Maui is helping Lahaina families explore resilient, healthy rebuild options inspired by Living Building Challenge principles — homes designed to reduce long-term operating costs, support wellbeing, and restore a deeper relationship with place.
The rebuild question
Fast should not mean fragile, toxic, or unaffordable to operate.
Lahaina families need a faster path home. But speed alone is not enough if the result repeats the same vulnerabilities that existed before the fire: high utility bills, overheated houses, unhealthy materials, limited shade, and homes that are difficult to adapt as family needs change.
Regen Maui is focused on a better standard: practical rebuild options that pair permitting discipline with regenerative design, lower operating burden, and respect for place.
Conventional rebuild
What families are often left with
- Utility bills that keep rising after move-in.
- Materials and finishes that may offgas into the home.
- Limited daylight, ventilation, shade, or outdoor living.
- Design decisions that overlook heat, water, fire, and long-term stress.
LBC-informed rebuild
What survivors deserve
- Cleaner indoor air and careful material selection.
- Solar, efficiency, and lower monthly utility burden.
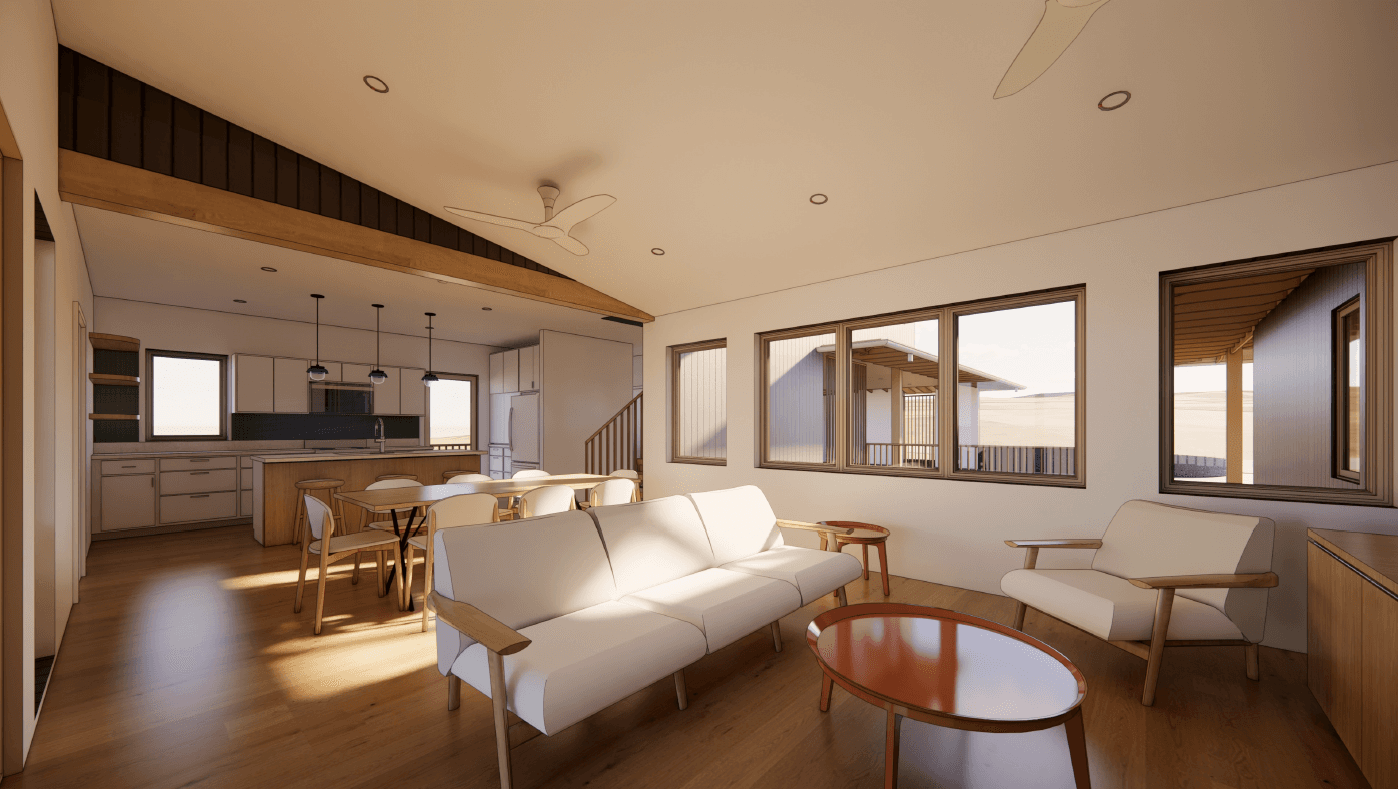
- Natural light, cross-ventilation, shade, and lanais for daily wellbeing.
- Landscape that cools the site, provides food, manages water, and supports resilience.
Health + resilience
A home can lower stress, not just replace lost square footage.
Living Building Challenge principles connect physical health, mental wellbeing, environmental performance, and long-term operating costs. The result is a home intended to feel better day to day and reduce monthly household stress over time.
These homes are Living Building Challenge-informed and designed around LBC principles. Certification depends on project scope, performance, documentation, and verification.
- Clean internal environments with low-toxicity material selections and reduced offgassing.
- Natural light and natural ventilation penetrating the rooms, supporting comfort and wellbeing.
- Deep overhangs that cool the home and create outdoor living spaces for family life.
- Solar and efficient systems that reduce monthly utility stress.
Prototype library
One regenerative system, five right-sized options.
The design library uses shared passive design, solar, wastewater, and resilient material strategies so families can compare real rebuild pathways without starting from a blank page.
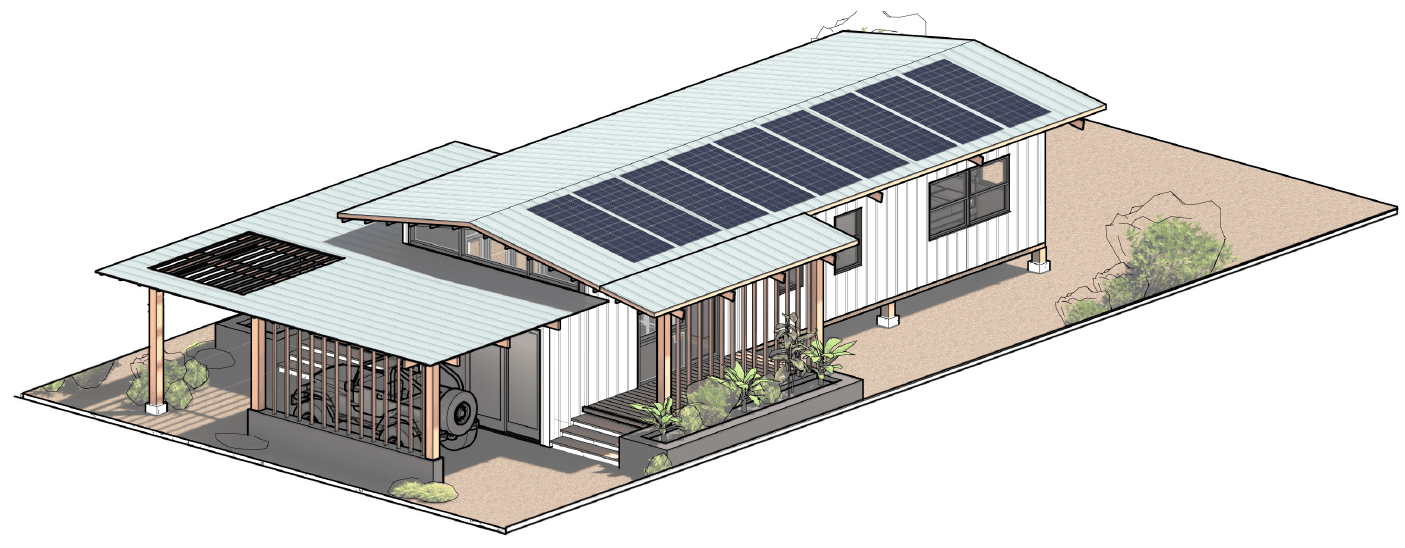
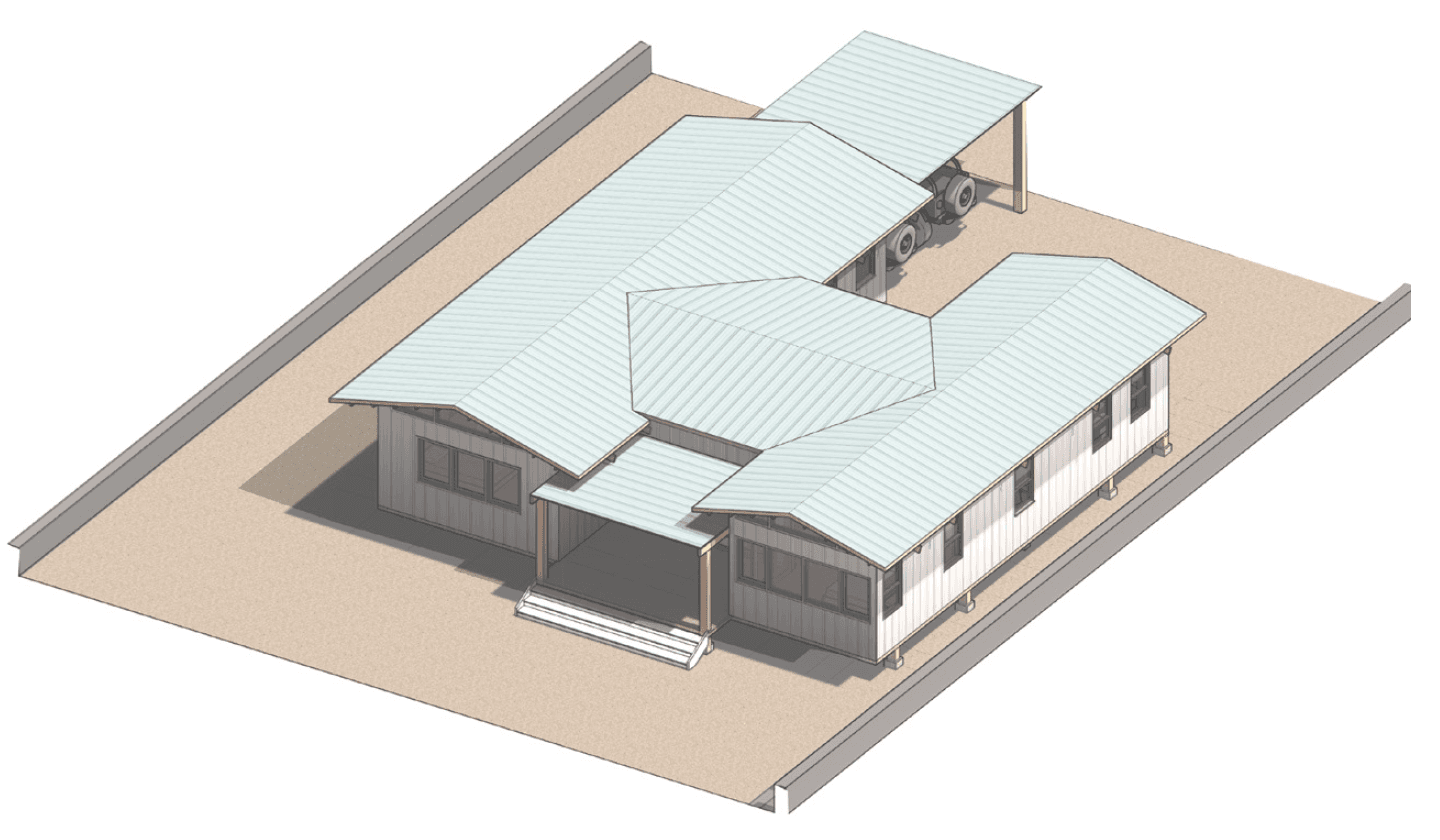
5-Bedroom Flagship
3,305 sq ft / Multigenerational ohana or larger household needing multiple living zones
View designFlagship prototype
An advanced demonstration home for a three-generation ohana.
USDA Forest Service-supported design work helped advance the flagship prototype and a scalable family of 1- to 5-bedroom rebuild options: solar, battery storage, wastewater reuse, durable assemblies, shaded living, and healthy interiors integrated into one coordinated platform.
View flagship integrationRead the case study
3,305sq ft multigenerational flagship home
3generations on one CLT parcel
11.5kW solar PV plus battery
2026readiness planning milestone
Regenerative systems
Designed to lower lifetime cost and raise resilience.
Energy Independence
All-electric homes designed around high-performance envelopes, solar PV, battery storage, efficient cooling, and lower long-term utility stress.
Water Reuse
A septic-to-bioreactor-to-sand-filter-to-drip-irrigation strategy treats water as a landscape resource and supports the Living Building Challenge Water Petal.
Wildfire Resilience
Class A roofing, fire-resistant materials, protected openings, defensible landscape planning, and durable construction assemblies reduce vulnerability.
Healthy Interiors
ERVs, efficient cooling, UV purification, Red List-aware material choices, daylight, and natural ventilation support cleaner air, calmer rooms, and daily wellbeing.