
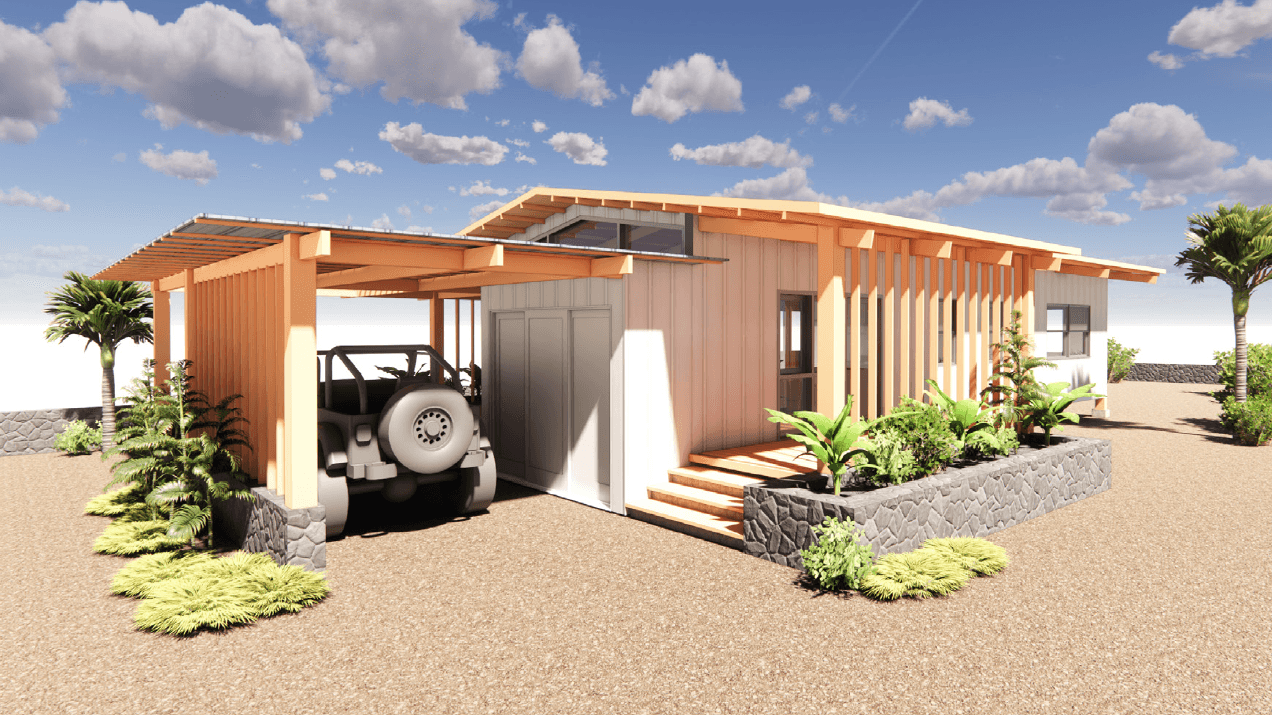
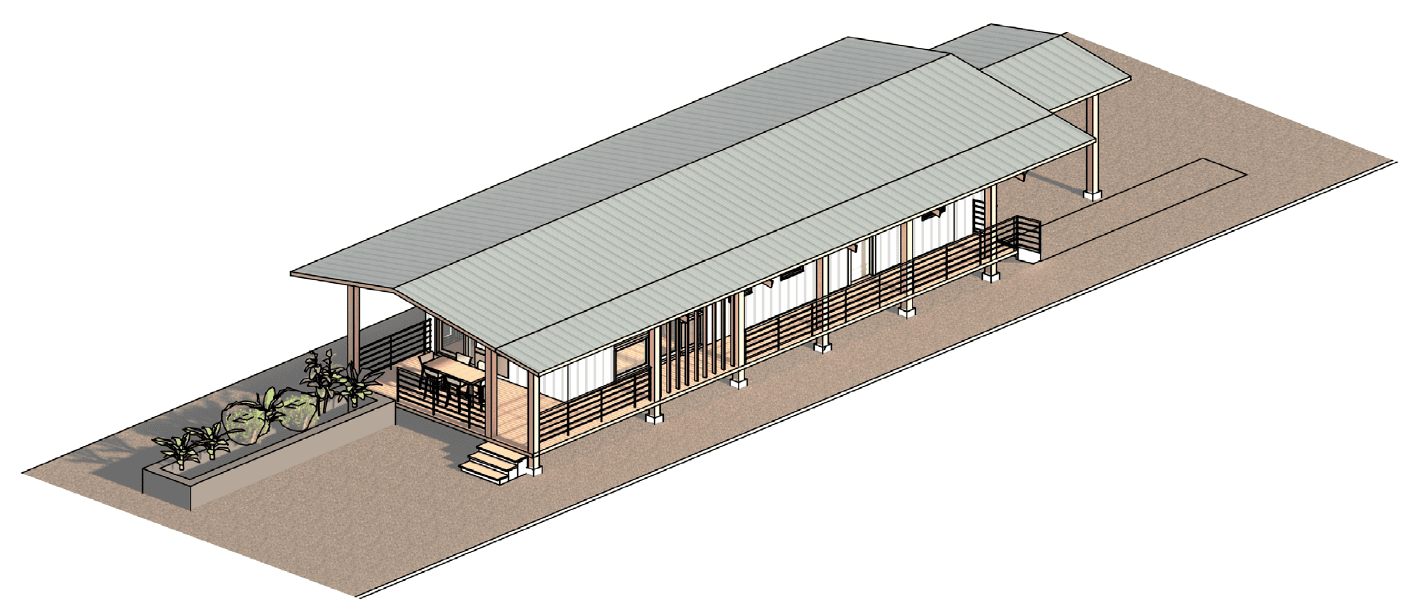
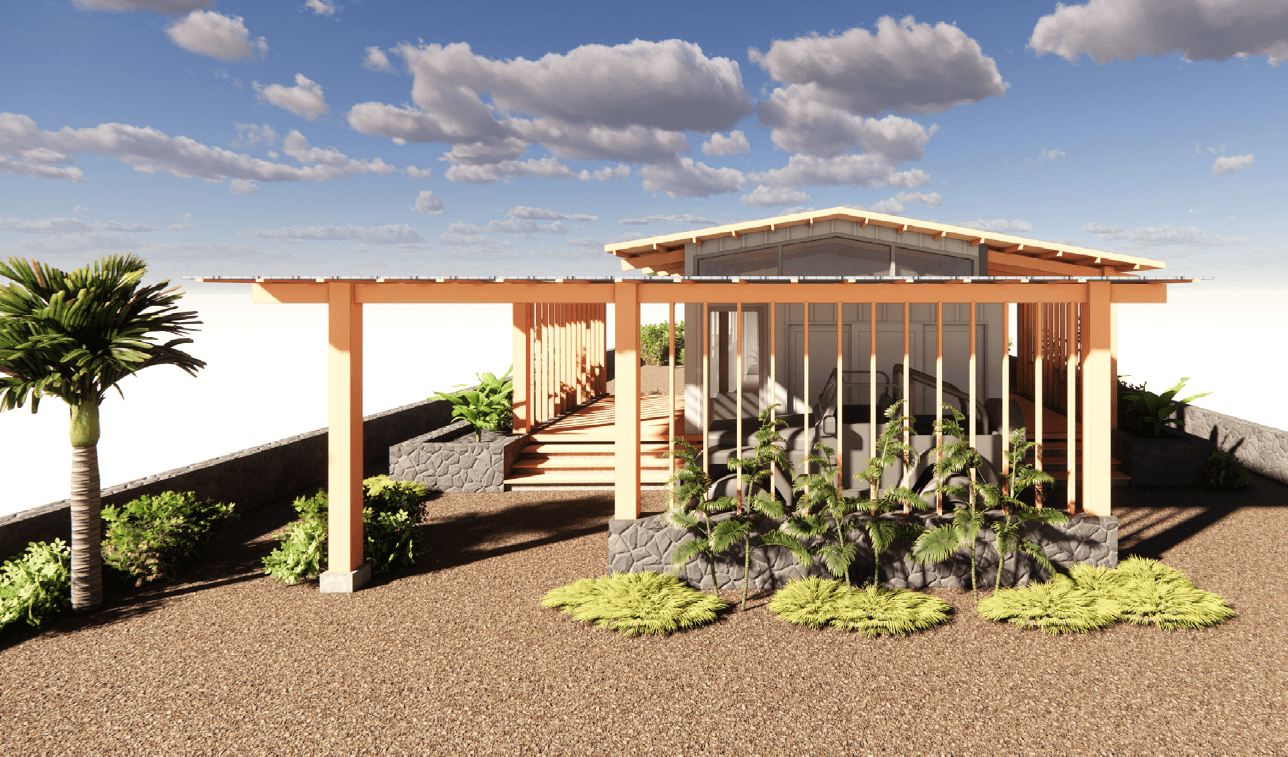
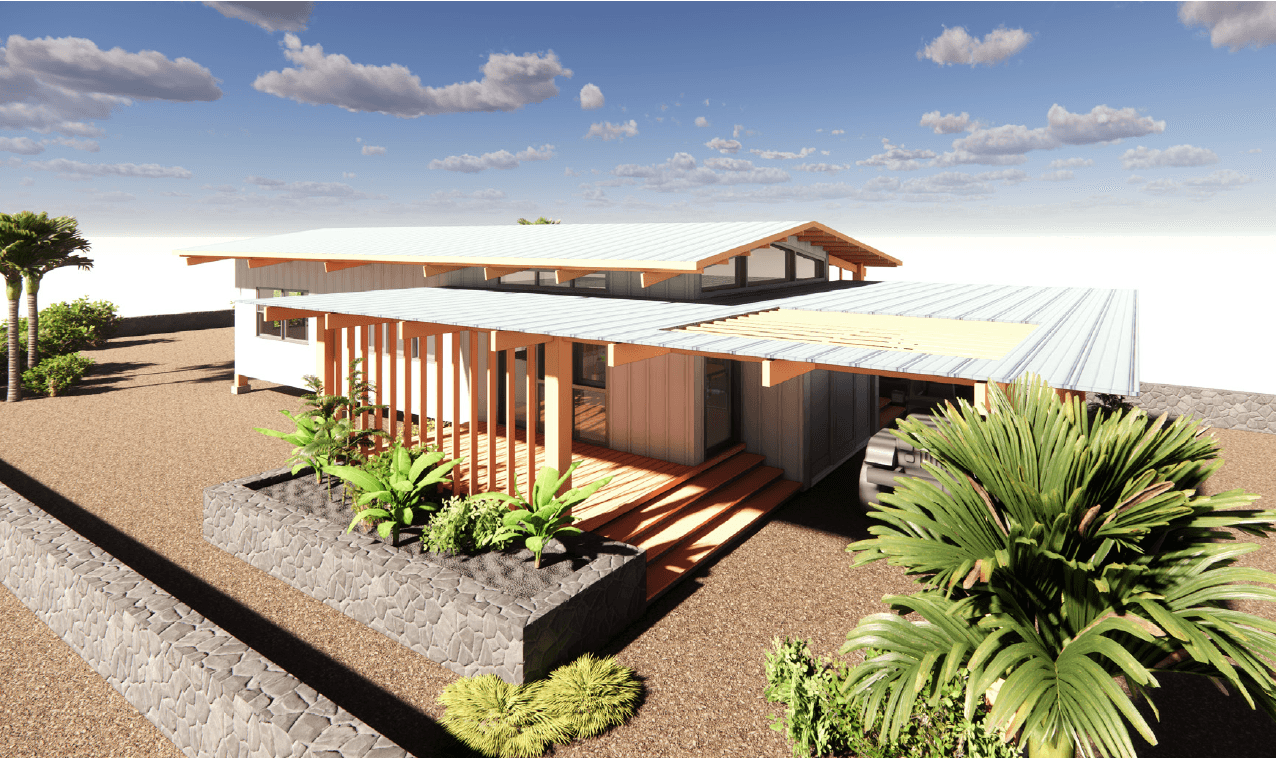
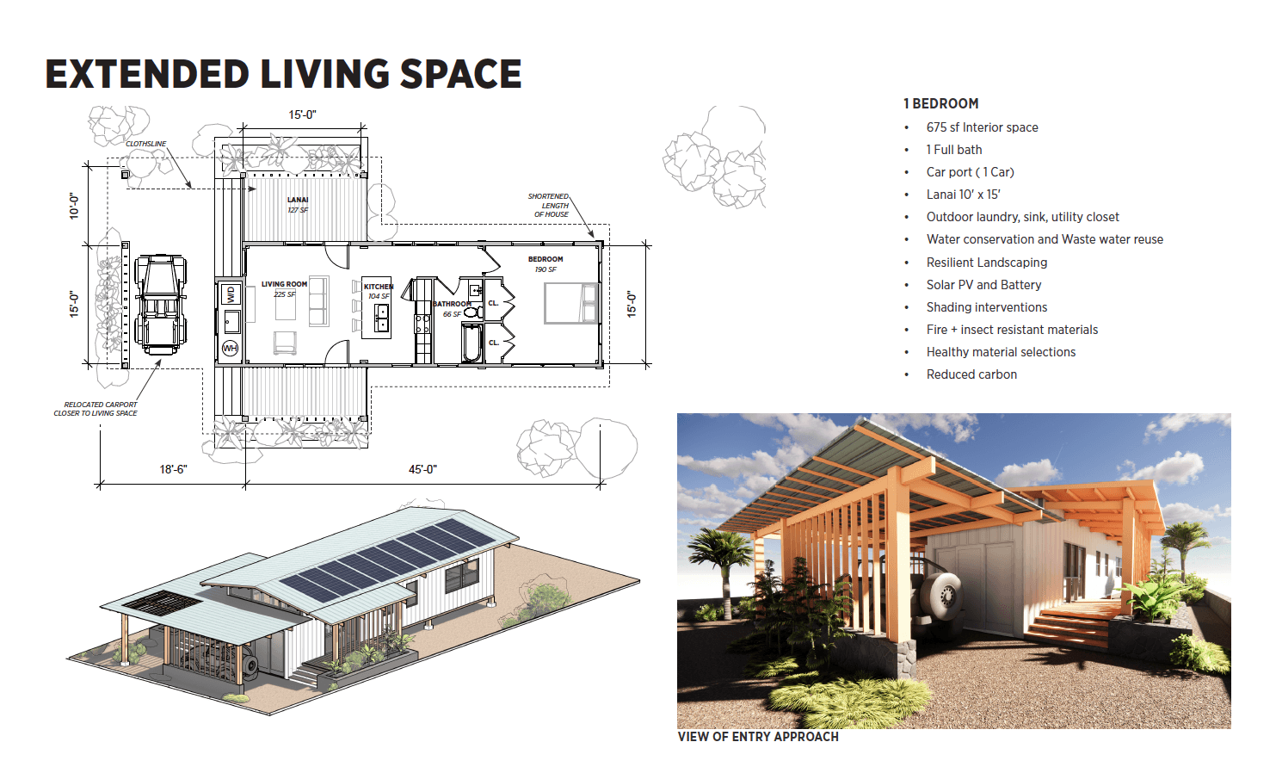
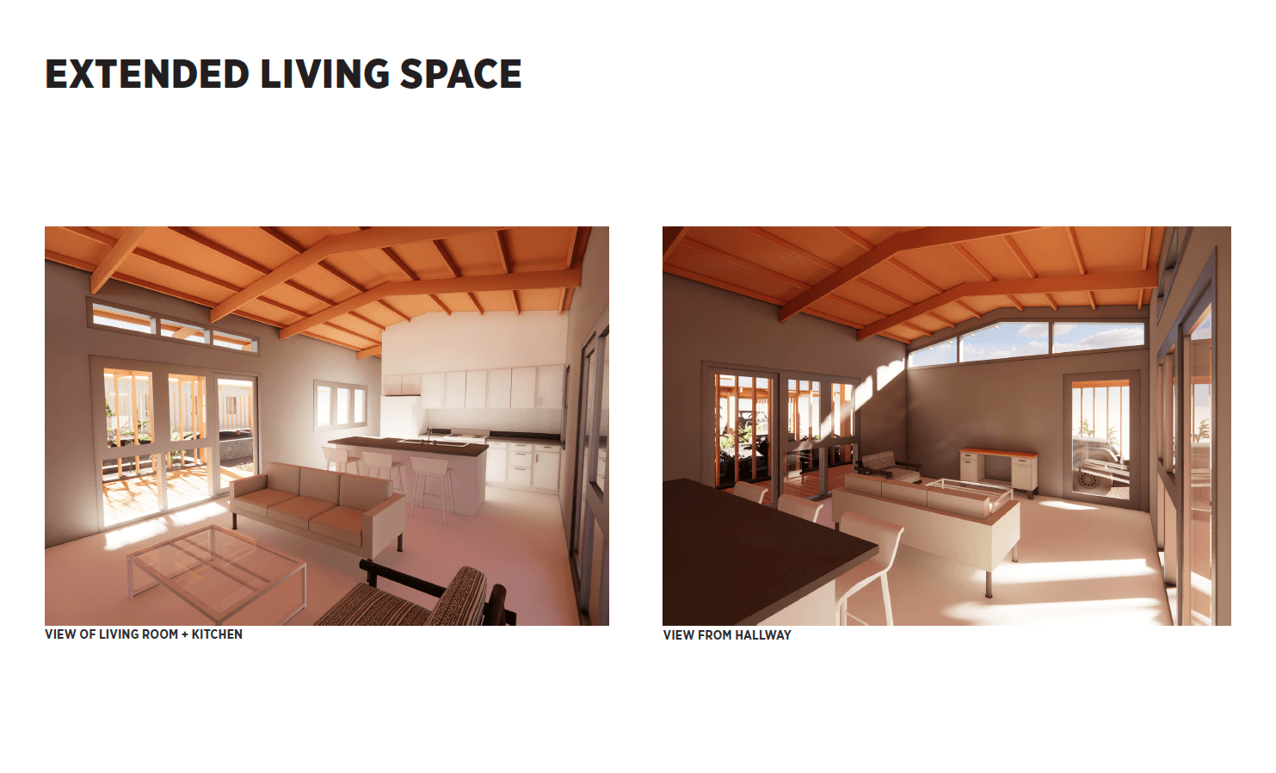
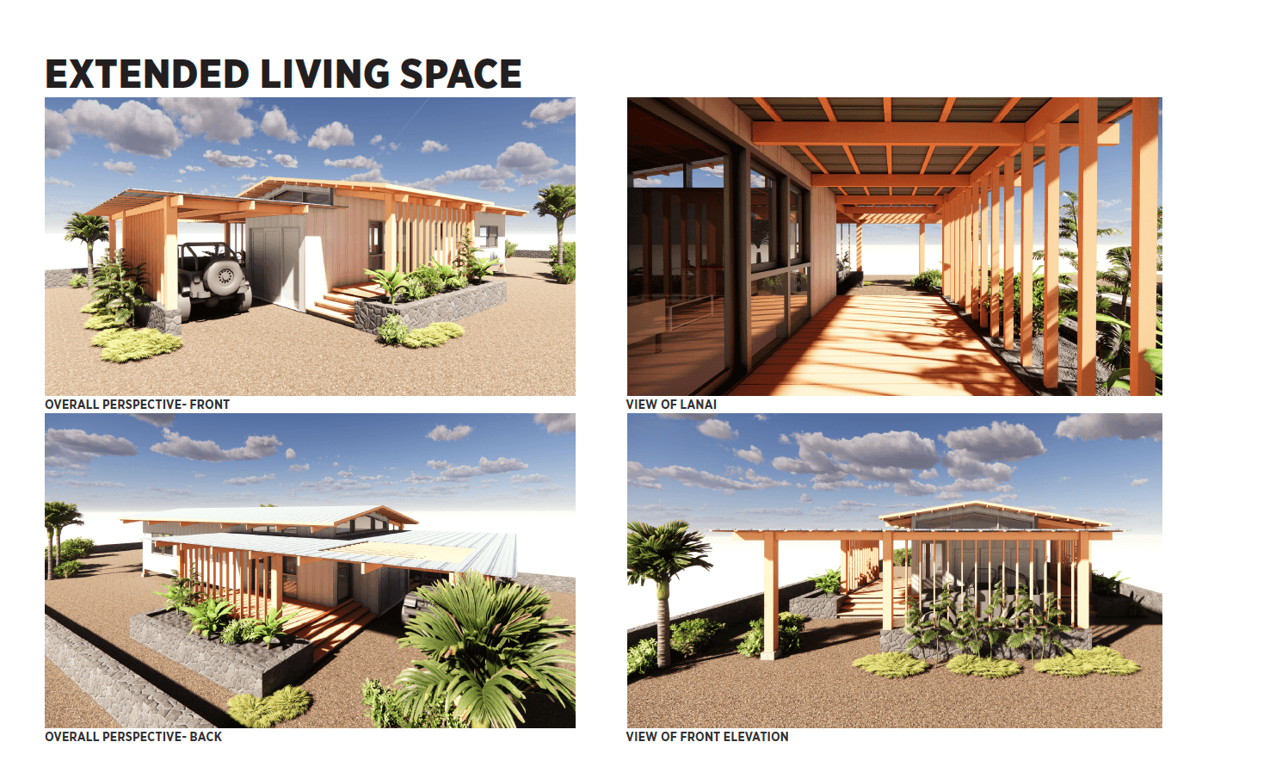
675 sq ft
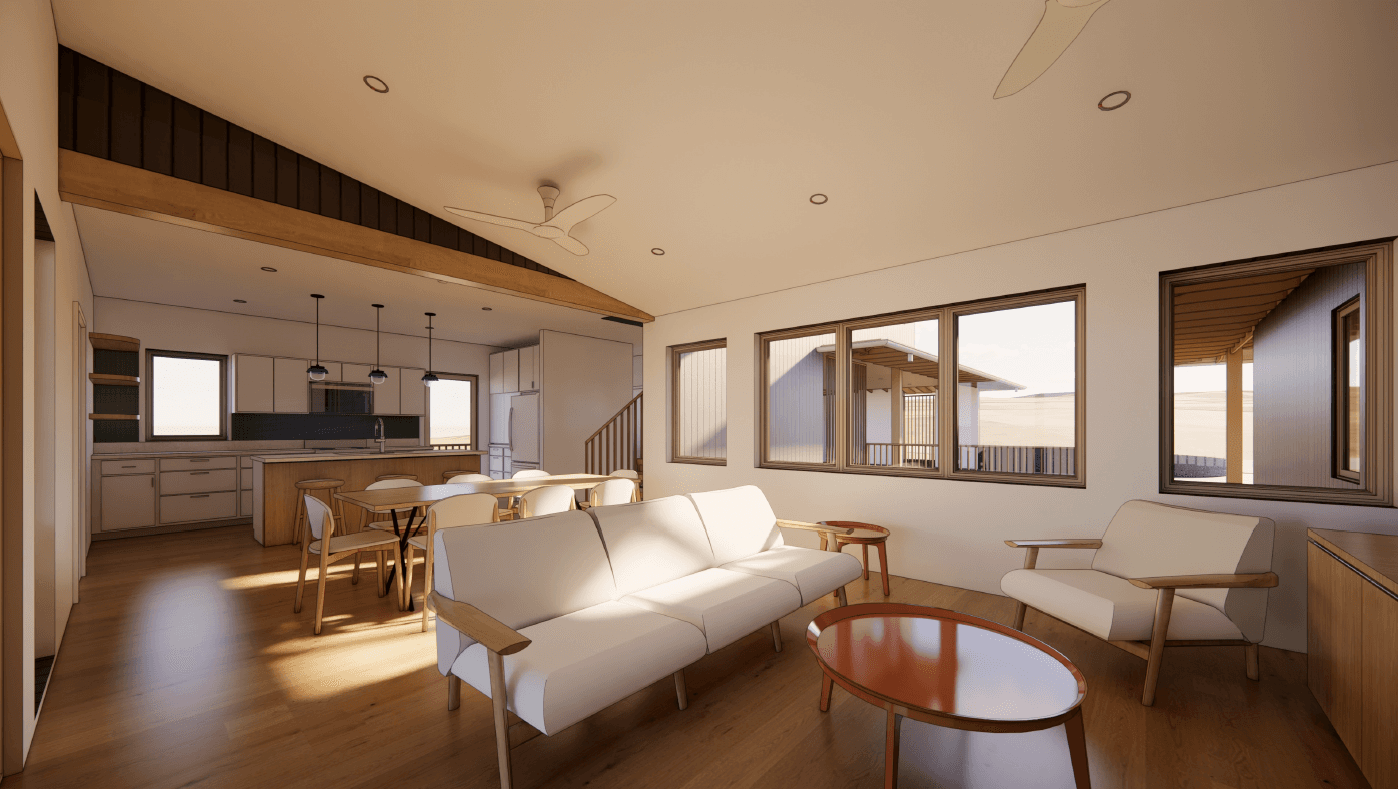
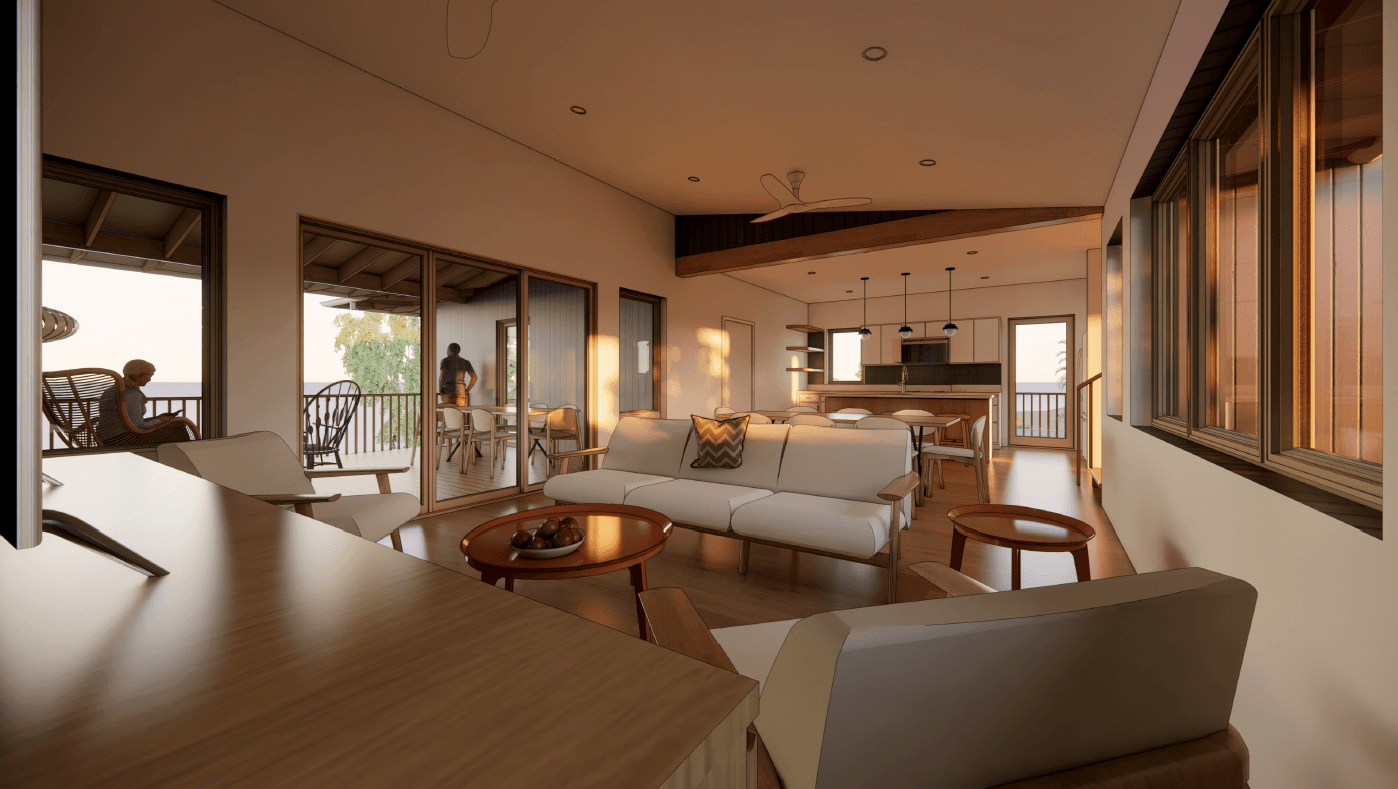
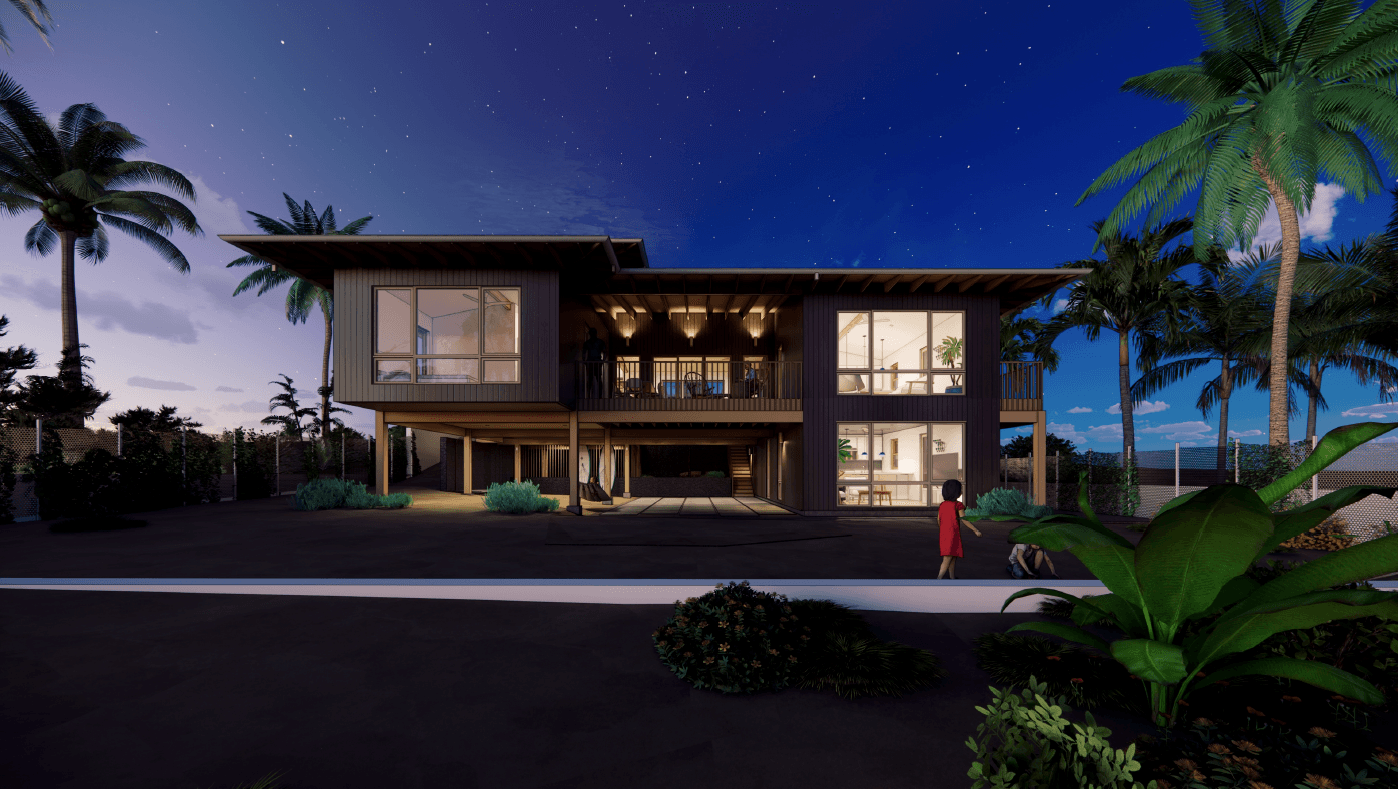
1-Bedroom Ohana
Single resident, elder, couple, or accessory ohana unit
- 1 full bath
- Lanai 10' x 15'
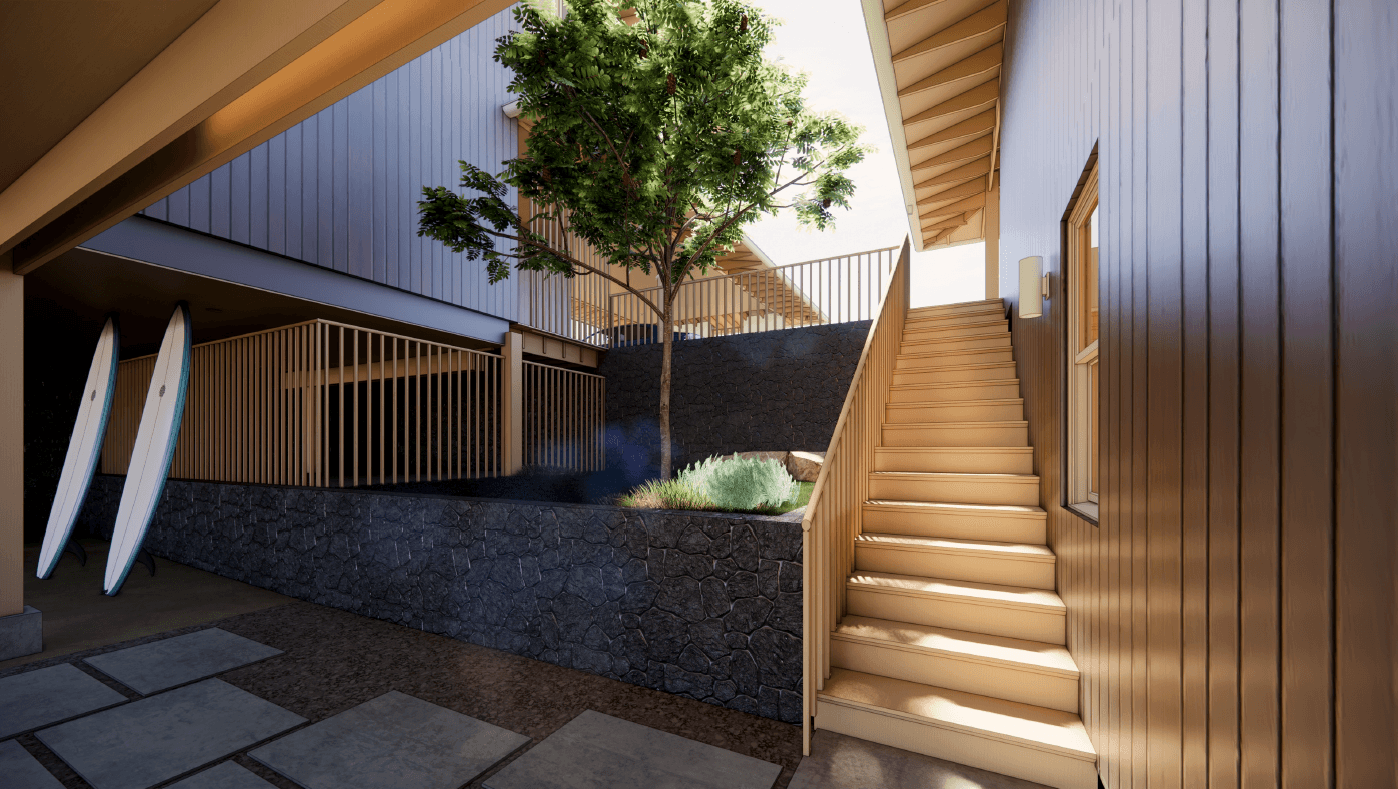
- Carport for 1 car
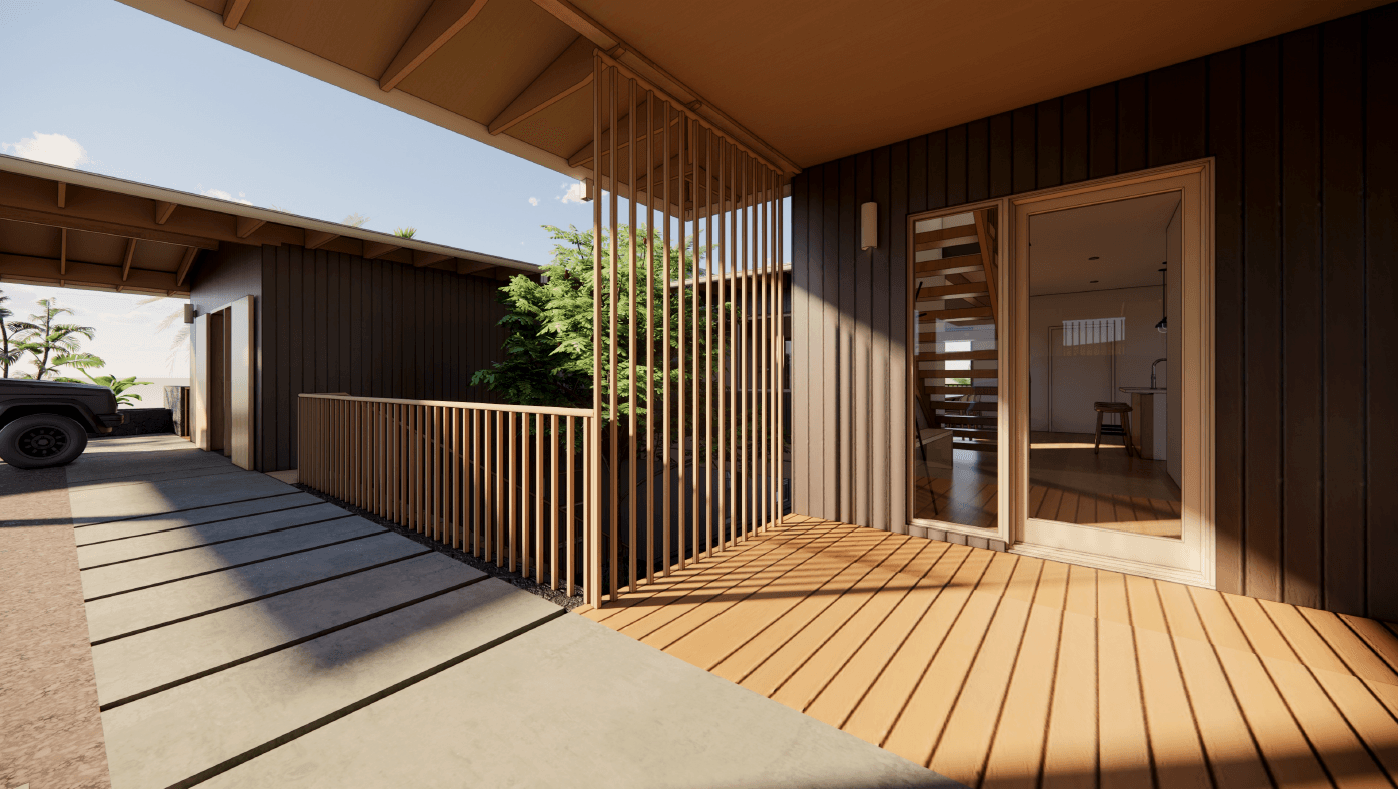
Conceptual design menu
A five-option library for Lahaina households, sharing the same resilient structure, passive design logic, solar strategy, and water reuse approach.
Compare designs
Use these designs as starting points, not fixed products. Each option shows a possible pathway based on household size, lot fit, and regenerative systems. Final feasibility depends on site-specific review.
All designs require site-specific review. Lot size, setbacks, slope, access, utilities, permitting requirements, and household needs may affect what is feasible.
These homes are Living Building Challenge-informed and designed around LBC principles. Certification depends on project scope, performance, documentation, and verification.
The 1-, 2-, 3-, and 4-bedroom designs are schematic design options derived from the shared platform. The 5-bedroom flagship is the advanced permit-ready demonstration prototype.
675 sq ft
Single resident, elder, couple, or accessory ohana unit
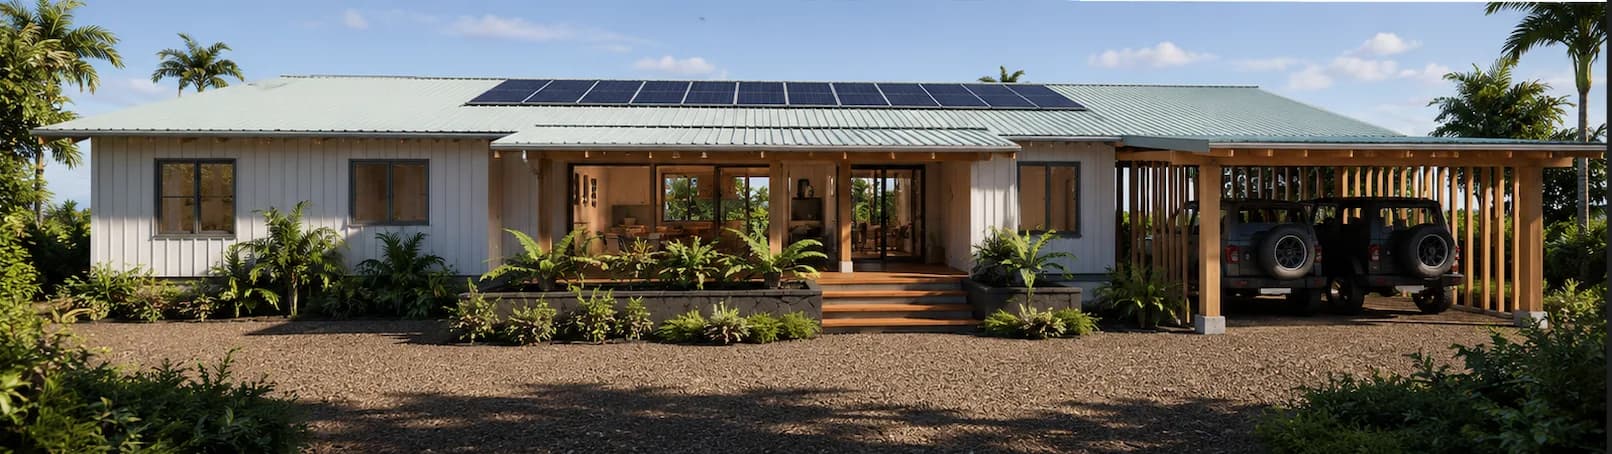
870 sq ft
Small family, shared household, or compact rebuild parcel
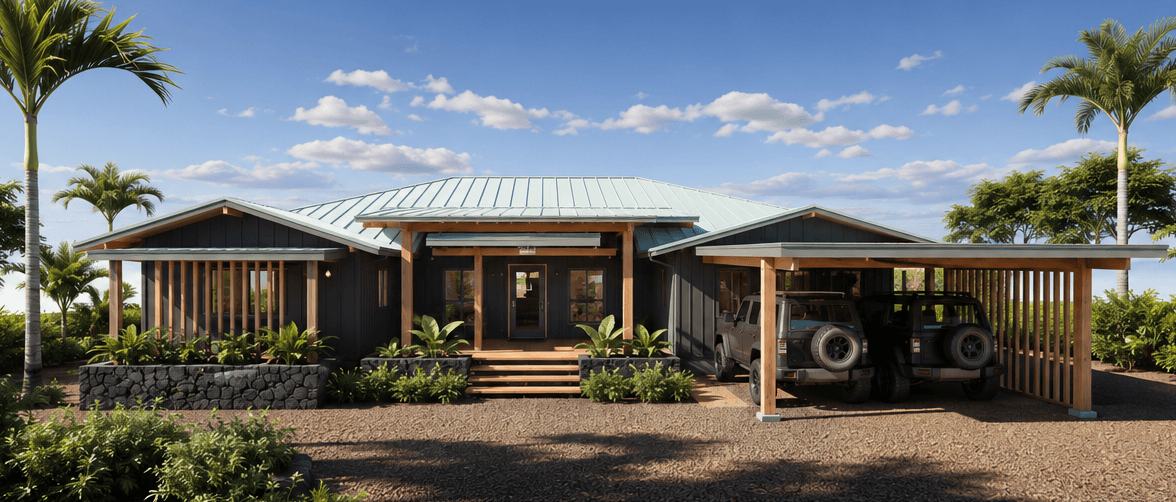
1,200 sq ft
Family household needing flexibility without excess footprint
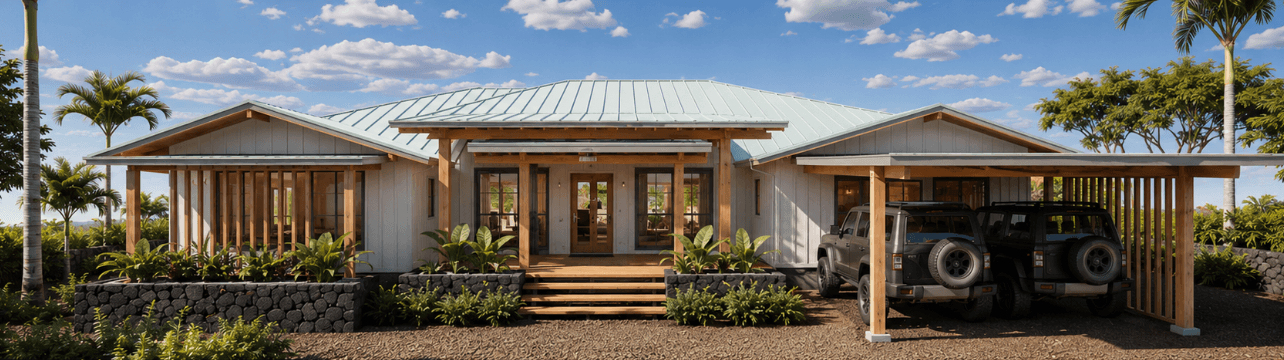
1,455 sq ft
Larger household or multigenerational family needs
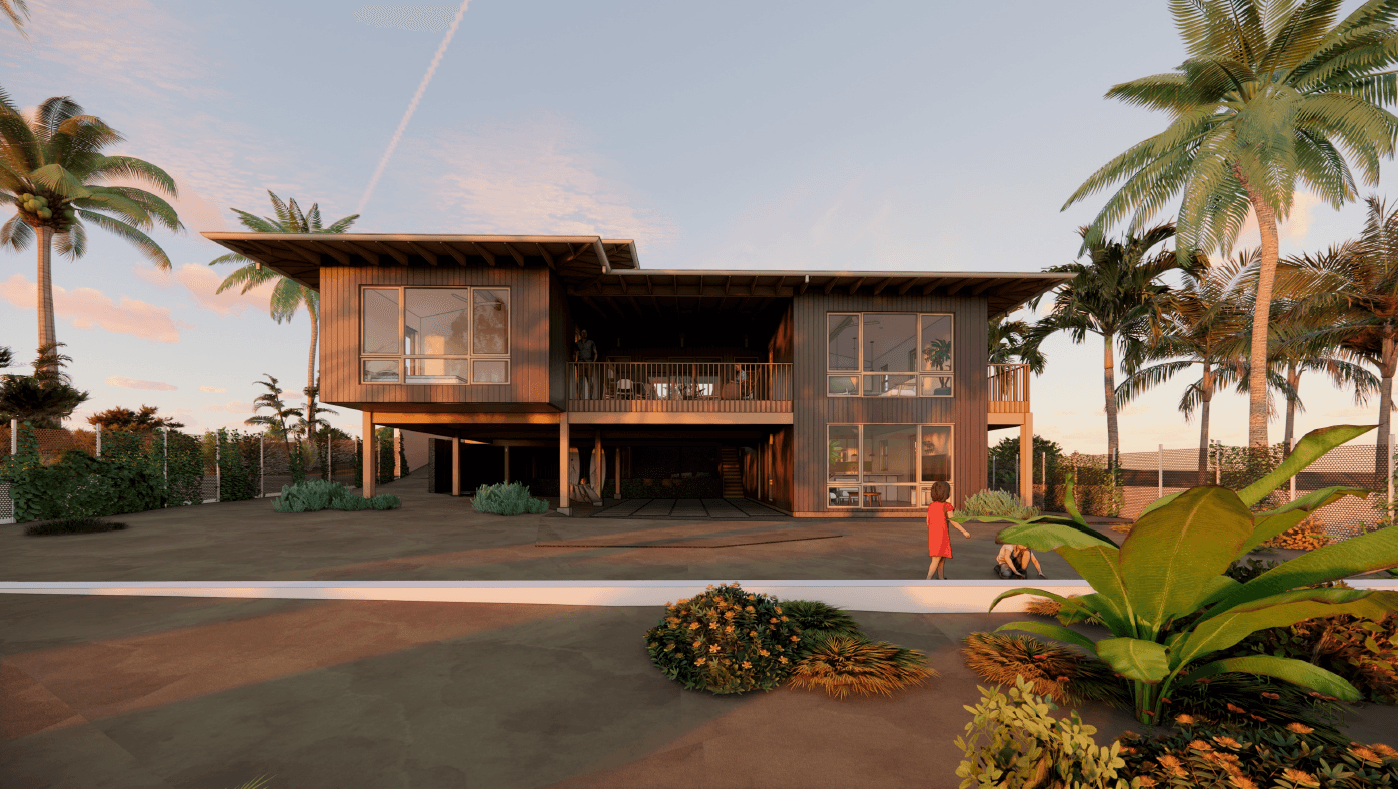
3,305 sq ft
Multigenerational ohana or larger household needing multiple living zones
675 sq ft
Single resident, elder, couple, or accessory ohana unit
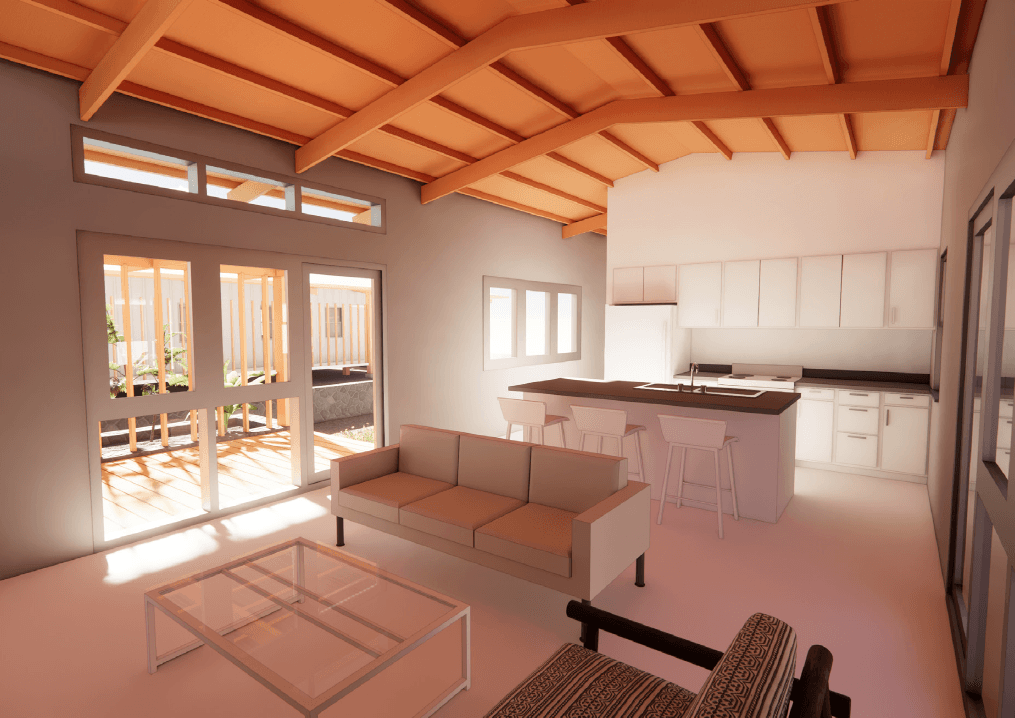
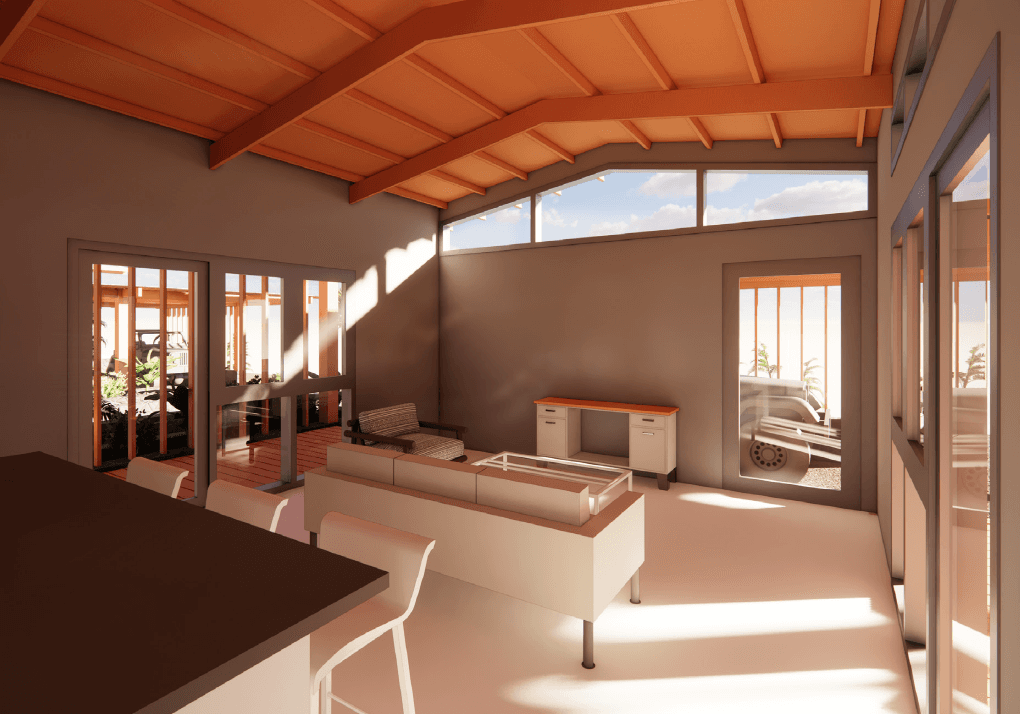
A compact ohana pathway for single residents, couples, kupuna, or accessory living needs, with a small footprint and strong indoor-outdoor connection.
Submitting an inquiry simply starts a property-fit conversation. Regen Maui will review your lot, household needs, and preferred design before suggesting next steps.
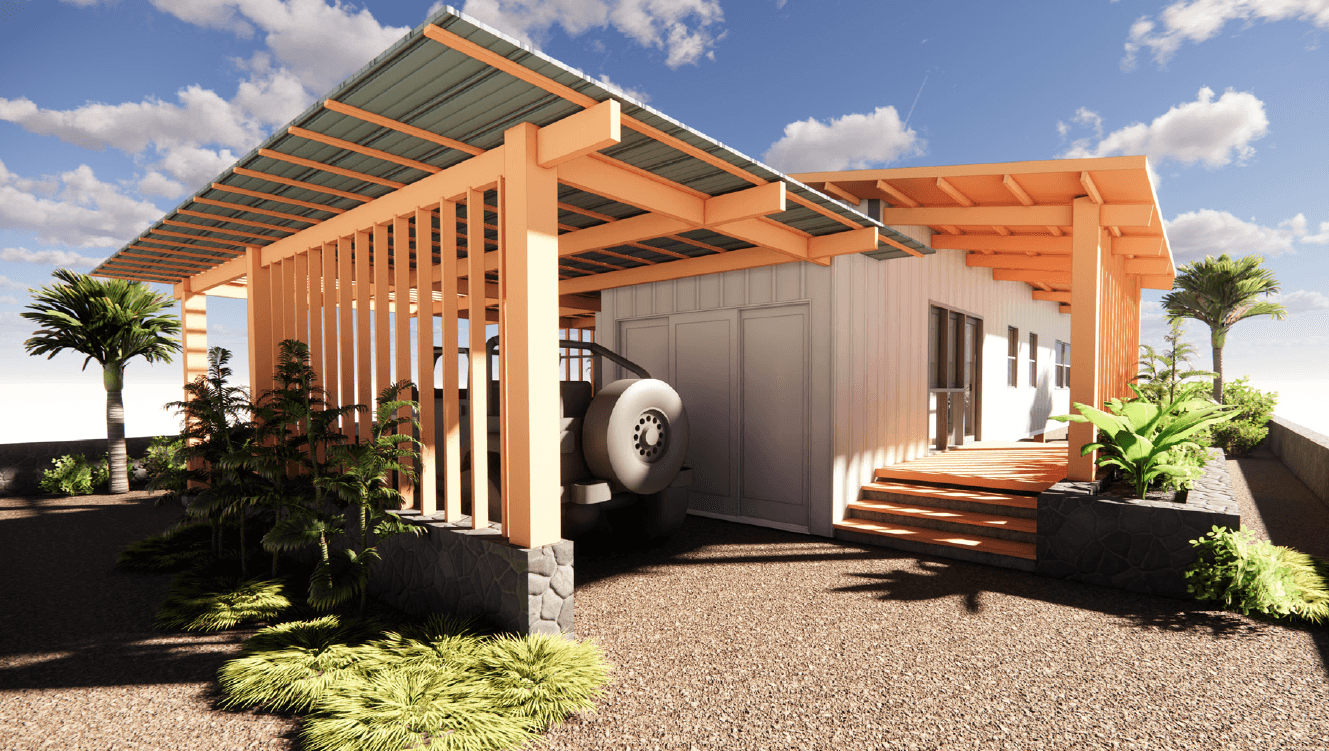
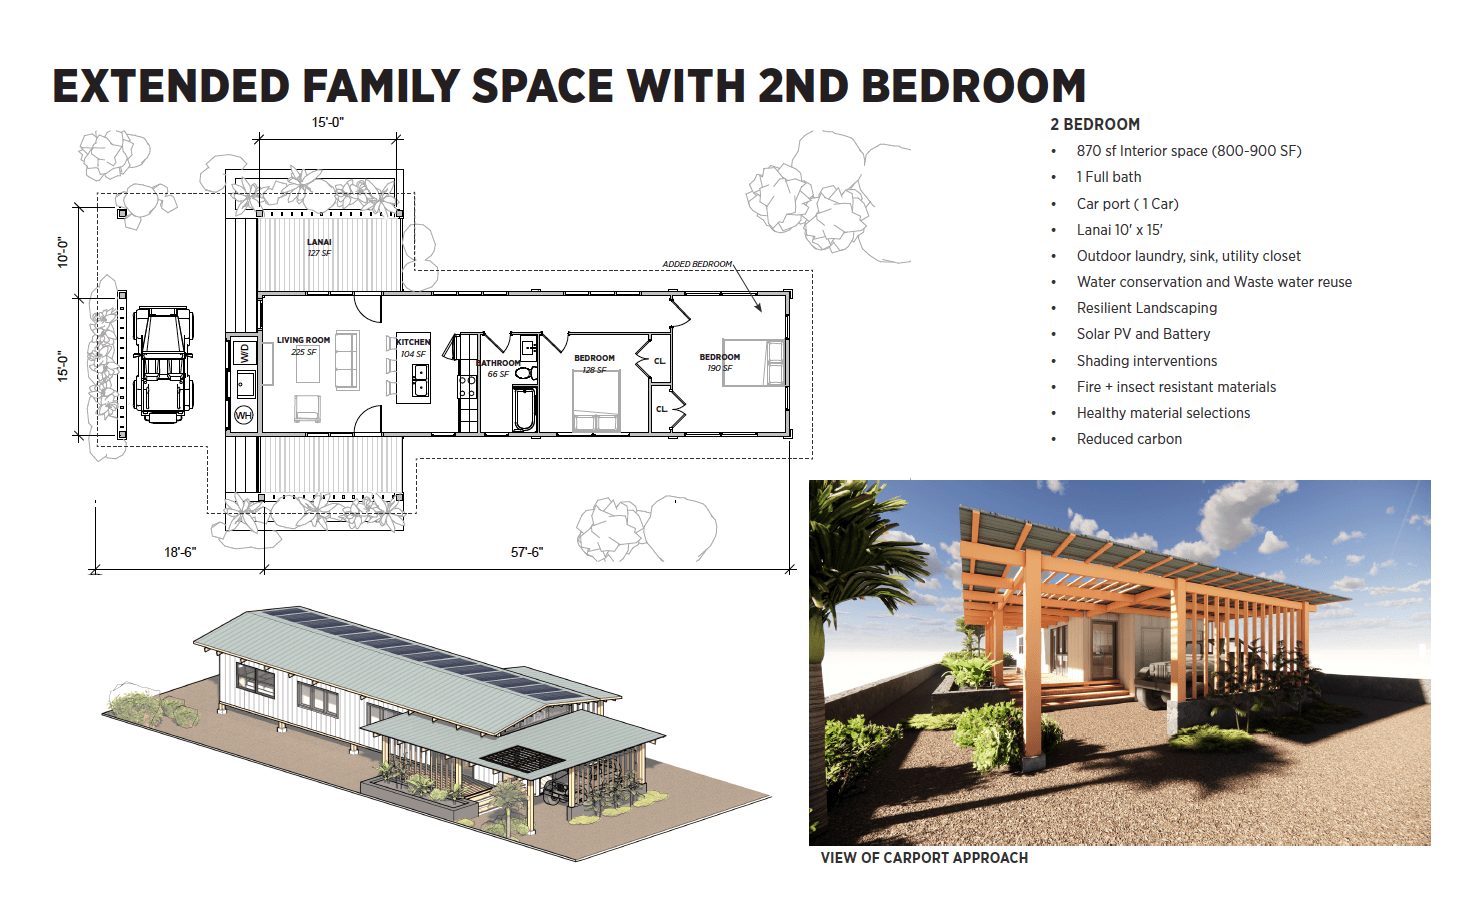
870 sq ft
Small family, shared household, or compact rebuild parcel
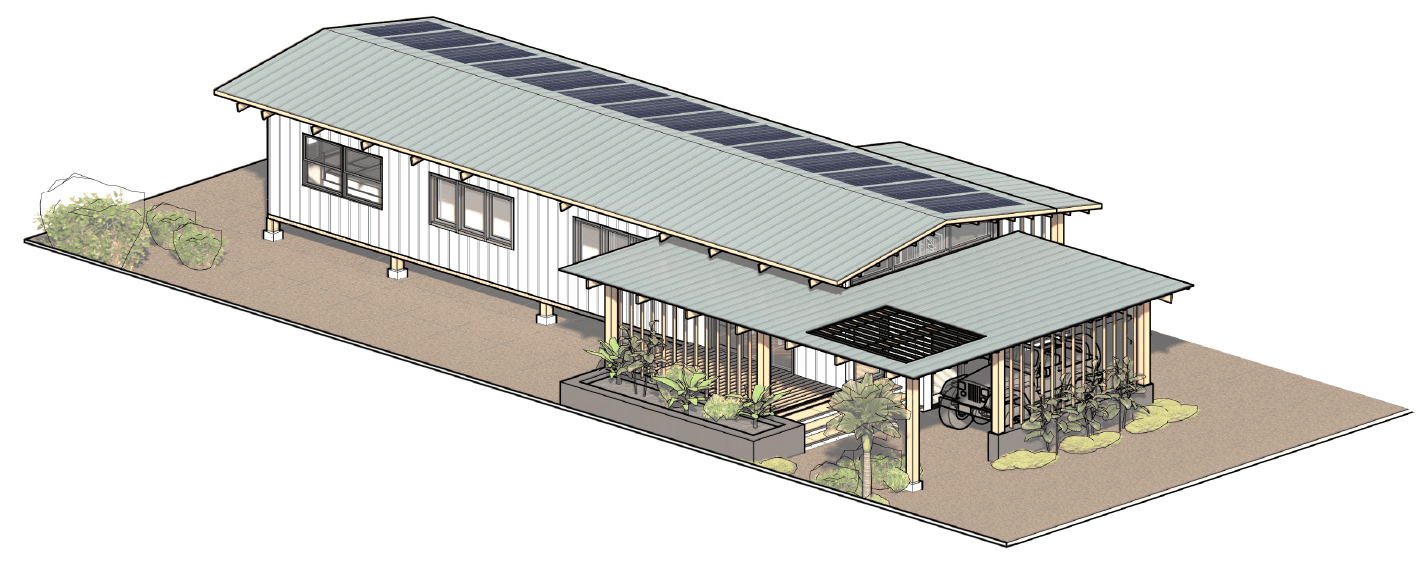
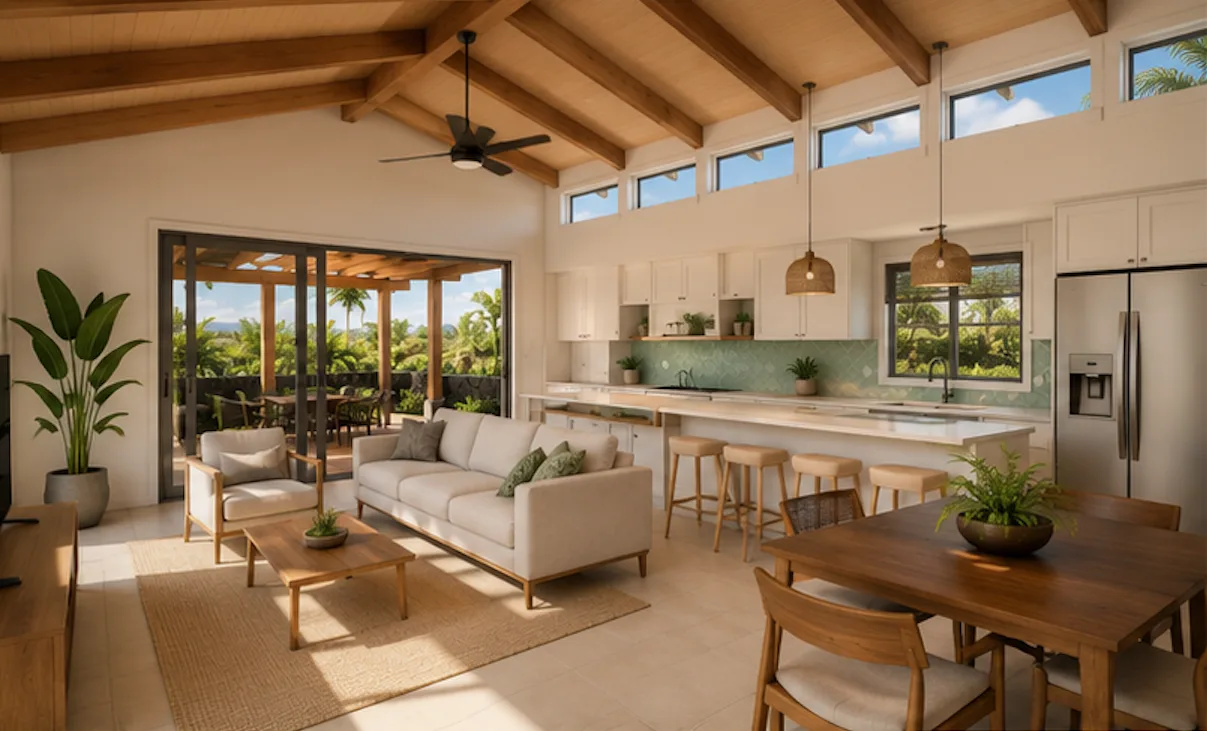
A right-sized home for small households or compact parcels, balancing efficient living space with shaded outdoor areas and resilient systems.
Submitting an inquiry simply starts a property-fit conversation. Regen Maui will review your lot, household needs, and preferred design before suggesting next steps.
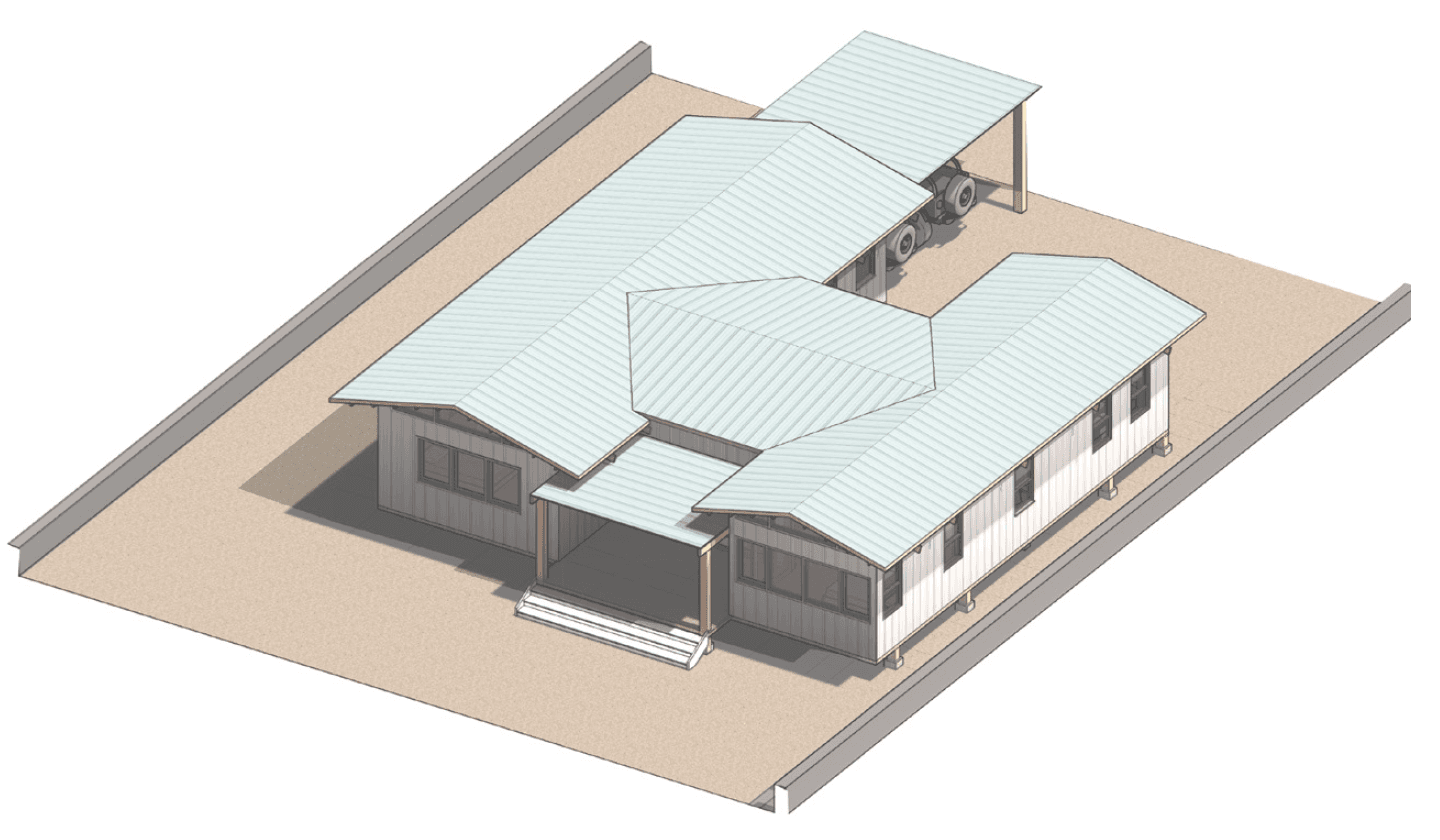
1,200 sq ft
Family household needing flexibility without excess footprint
A family-scaled option that adds flexibility for children, work, guests, or changing household needs while keeping the footprint disciplined.
Submitting an inquiry simply starts a property-fit conversation. Regen Maui will review your lot, household needs, and preferred design before suggesting next steps.
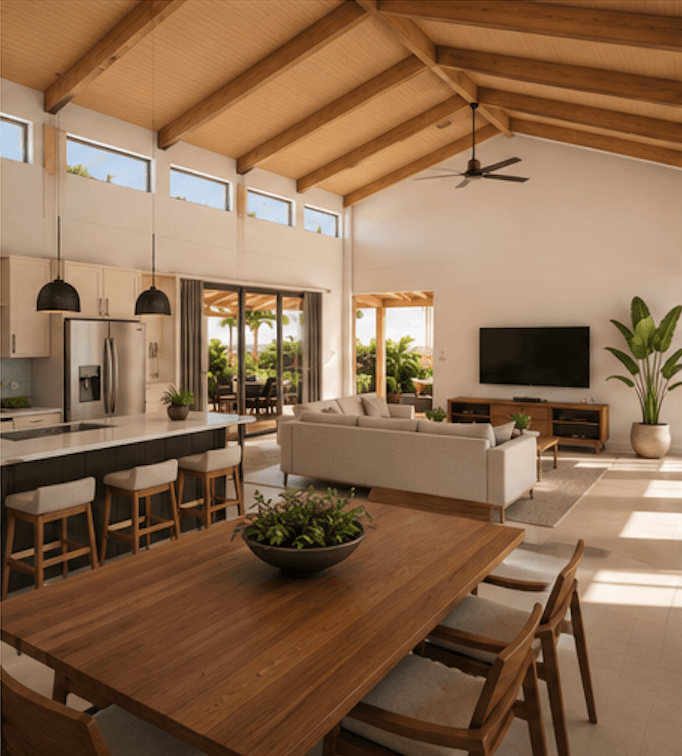
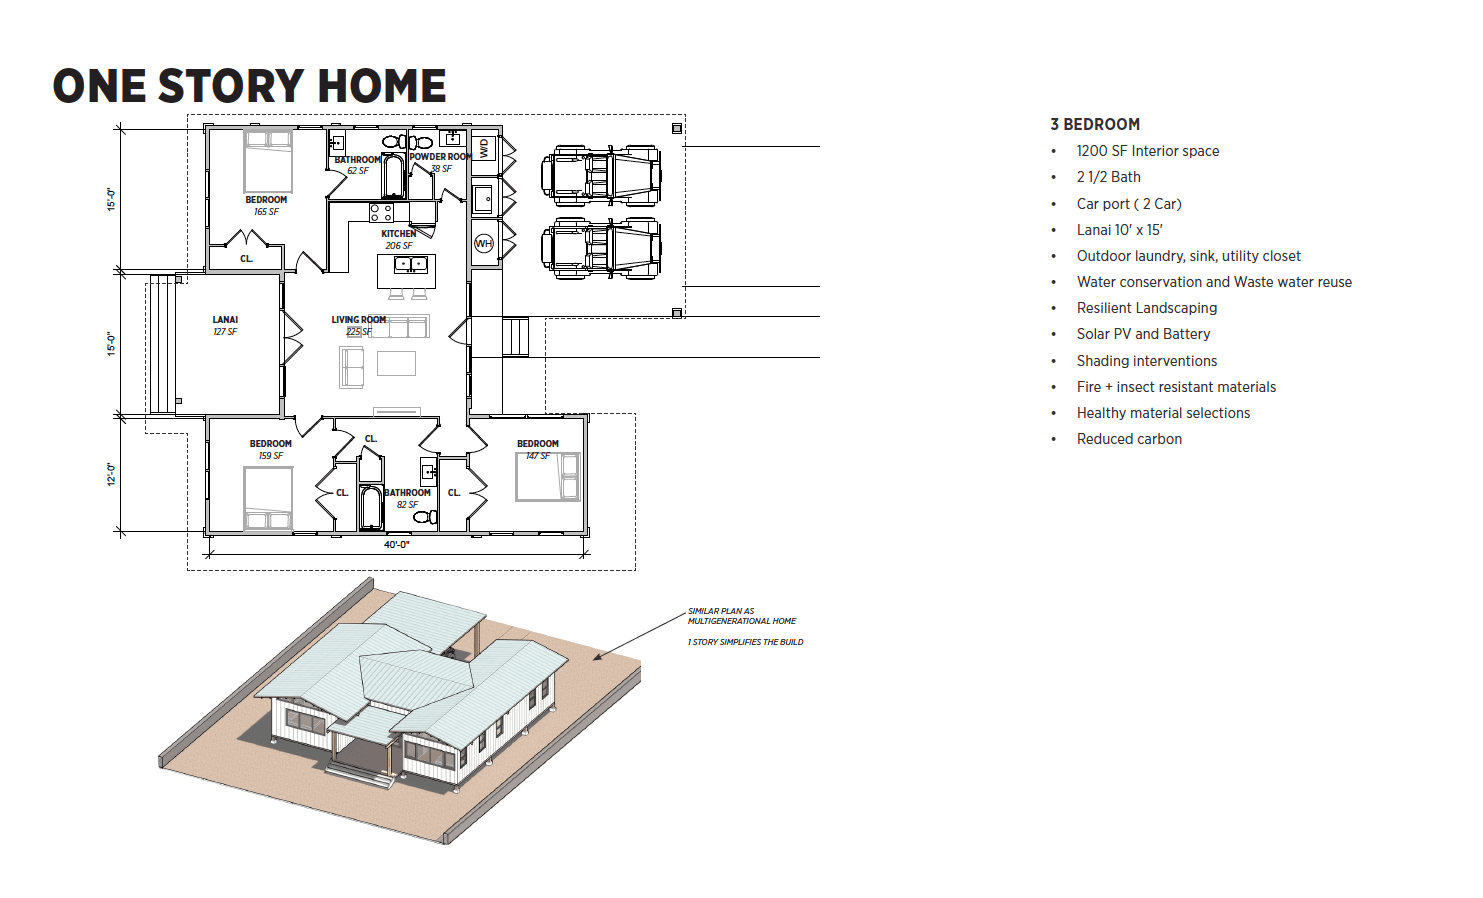
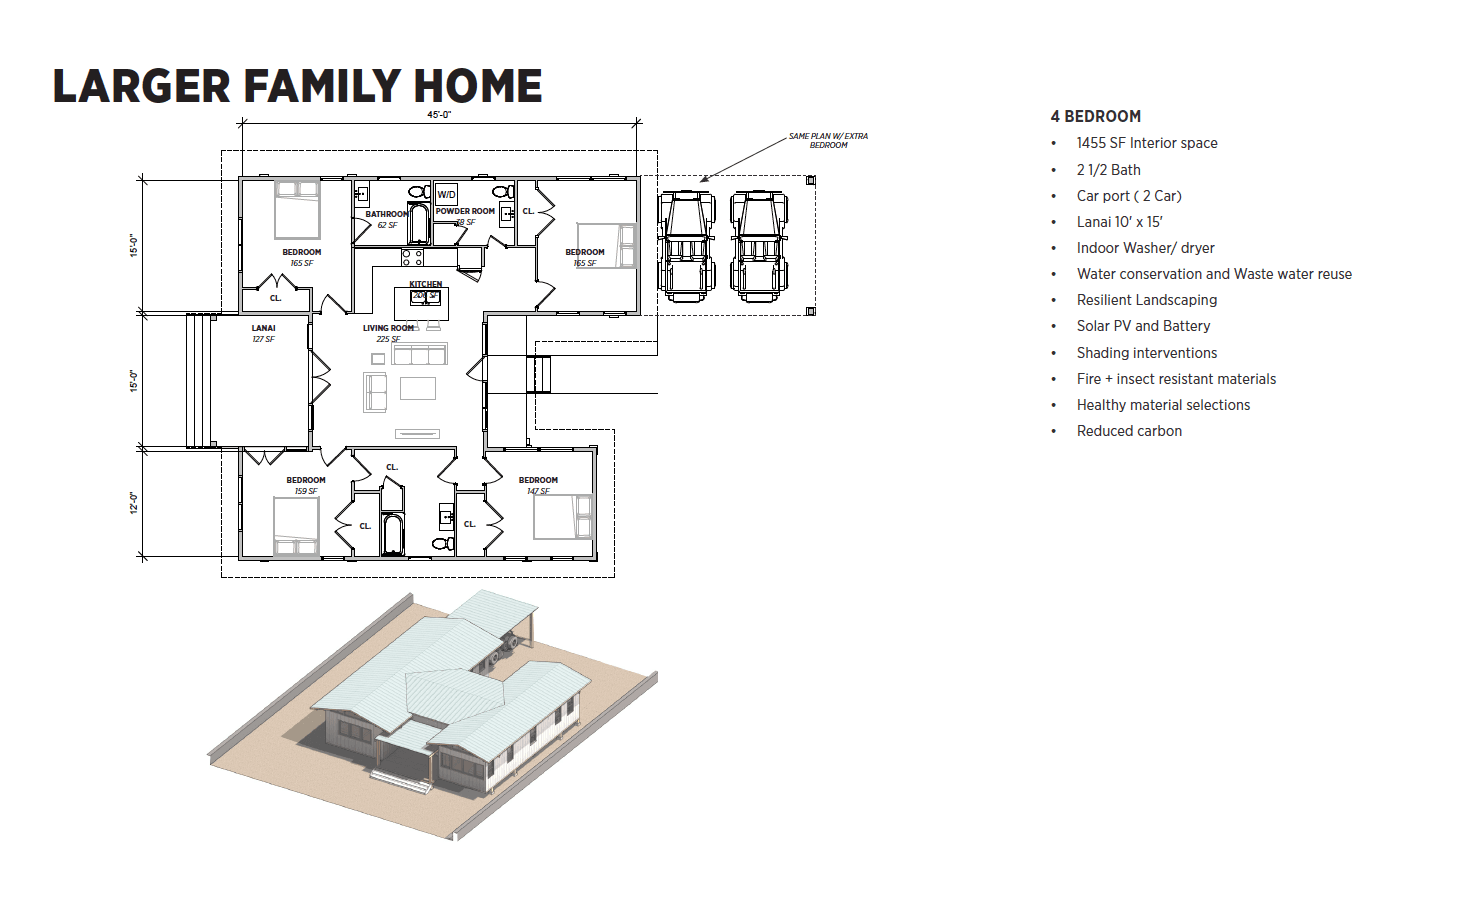
1,455 sq ft
Larger household or multigenerational family needs
A larger family pathway for households needing more bedrooms, privacy, or multigenerational flexibility on a site that can support the footprint.
Submitting an inquiry simply starts a property-fit conversation. Regen Maui will review your lot, household needs, and preferred design before suggesting next steps.
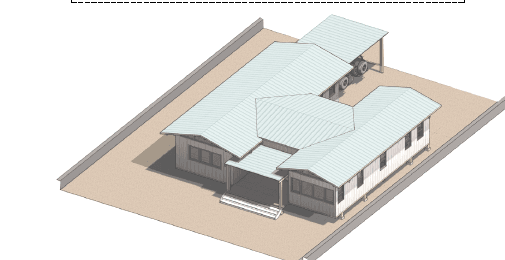
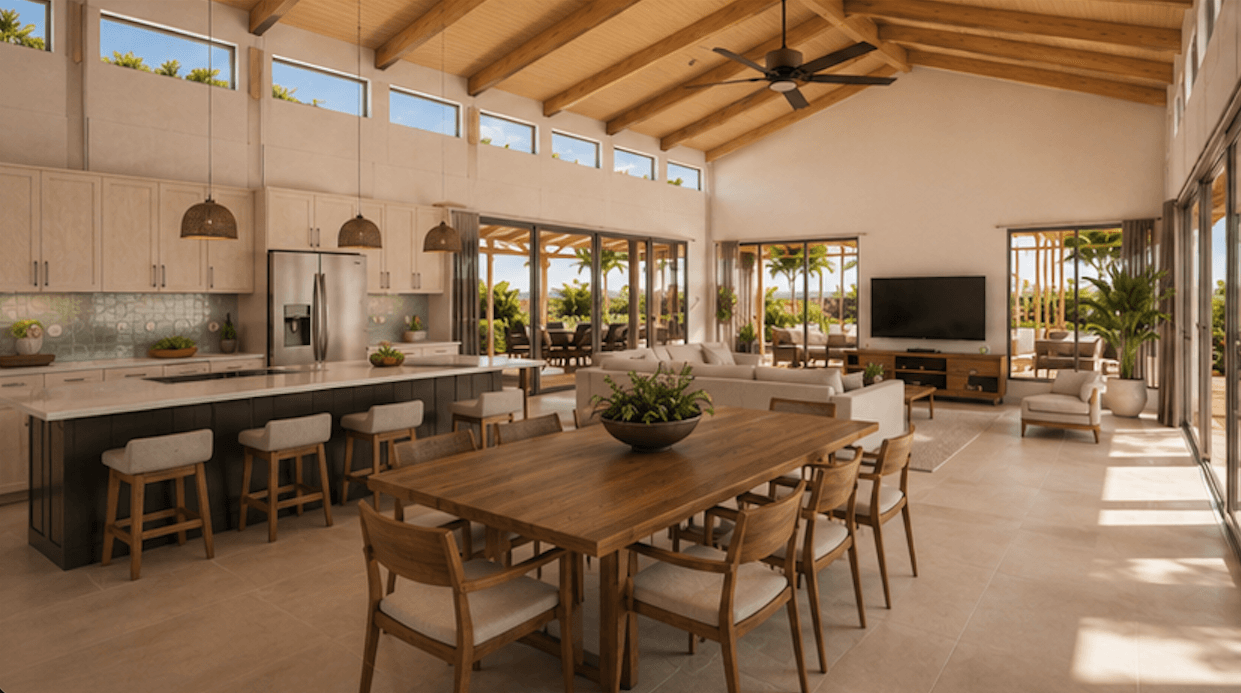
3,305 sq ft
Multigenerational ohana or larger household needing multiple living zones
A multigenerational flagship demonstration home showing the full regenerative system across multiple living zones, ADUs, solar, and water reuse strategy.
Submitting an inquiry simply starts a property-fit conversation. Regen Maui will review your lot, household needs, and preferred design before suggesting next steps.
Shared system
Each home carries the same design logic: shade, solar readiness, water conservation, durable materials, healthy interiors, and a layout that can adapt to Lahaina lots.
These homes are Living Building Challenge-informed and designed around LBC principles. Certification depends on project scope, performance, documentation, and verification. Every design still requires site-specific review.
See the petal frameworkNext step
That is normal. Many homeowners begin by comparing options before knowing which pathway is right for their property.