
1- to 5-bedroom options
A menu of right-sized starting points for different household needs.
Public case study
USDA Forest Service-supported design work helped Regen Maui and its partners advance a permit-ready flagship prototype and a family of right-sized, LBC-informed home options for Lahaina recovery.
Why it matters
Lahaina recovery requires homes that are durable, climate-responsive, healthier to live in, and realistic to deliver within Hawaiʻi's site, shipping, workforce, water, and cost constraints.
Regen Maui's USDA-supported design effort began with a flagship multigenerational home and grew into a broader platform: five home sizes sharing a common approach to shade, solar readiness, water responsibility, healthy materials, durable assemblies, and connection to ʻāina.
Project evolution
The 5-bedroom flagship remains the advanced demonstration prototype. The smaller homes are schematic design options derived from the same shared platform, intended to help future homeowners and partners compare possible pathways before site-specific review.
A menu of right-sized starting points for different household needs.
The 5-bedroom demonstration prototype advanced furthest as a coordinated design package.
A practical wood-based strategy intended to support quality control, repeatability, and construction coordination.
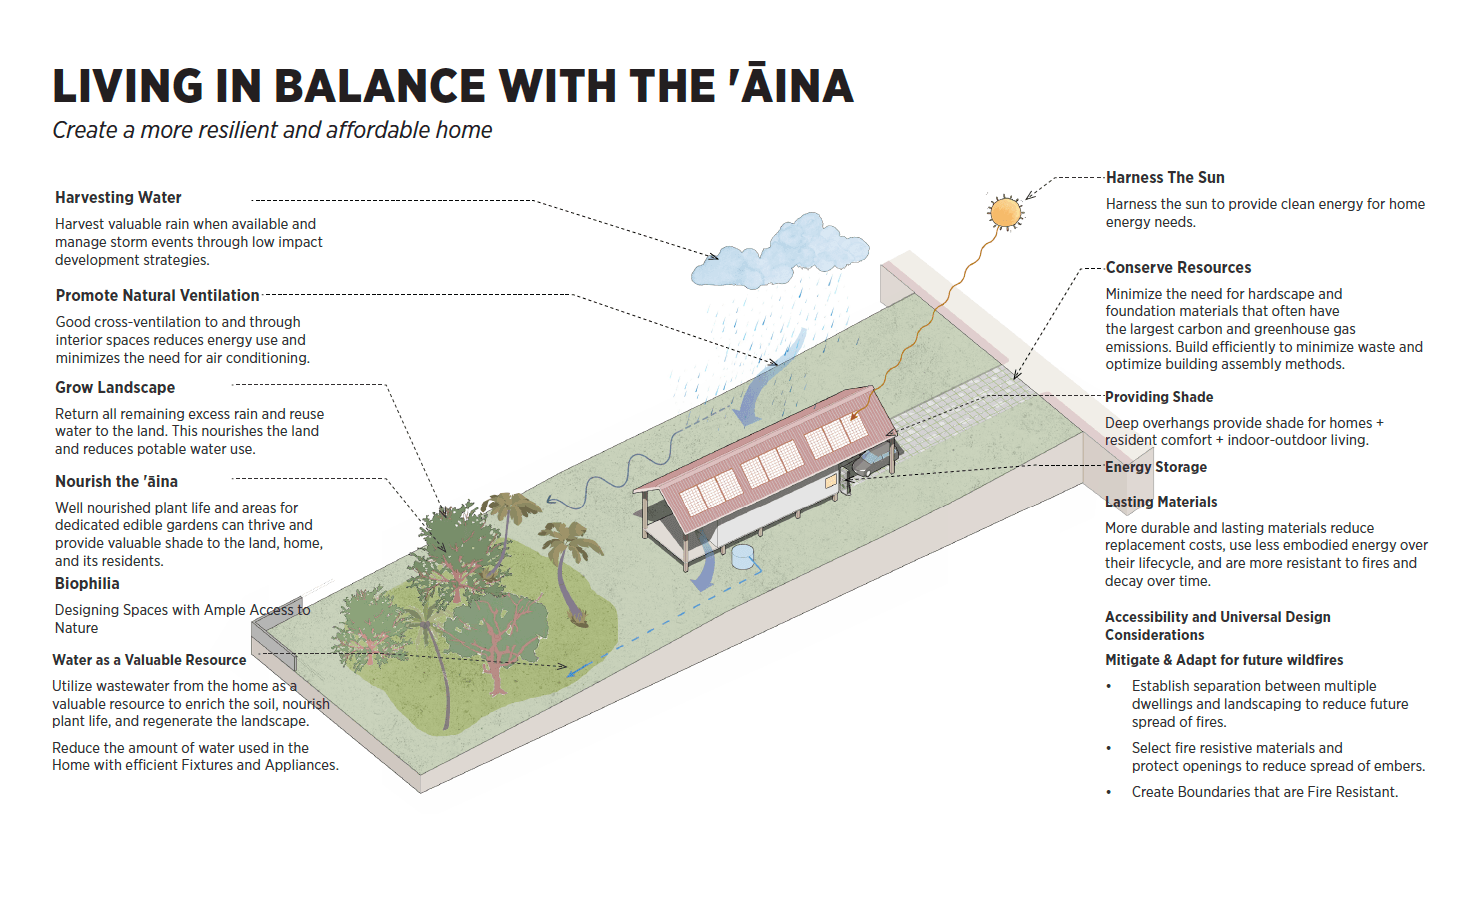
Health, shade, water responsibility, energy readiness, durable materials, and connection to place treated as one system.
What changed
Early thinking explored mass timber. As design work advanced, the team identified factory-panelized, FSC-certified wood framing as a better fit for Lahaina's affordability, constructability, shipping, permitting, local workforce, durability, and replication needs.
Panelization may help improve quality control, reduce on-site labor pressure, and shorten portions of the construction timeline depending on final design, site, logistics, and builder coordination.
Resilience outcomes
All-electric homes designed around high-performance envelopes, solar PV, battery storage, efficient cooling, and lower long-term utility stress.
A septic-to-bioreactor-to-sand-filter-to-drip-irrigation strategy treats water as a landscape resource and supports the Living Building Challenge Water Petal.
Class A roofing, fire-resistant materials, protected openings, defensible landscape planning, and durable construction assemblies reduce vulnerability.
ERVs, efficient cooling, UV purification, Red List-aware material choices, daylight, and natural ventilation support cleaner air, calmer rooms, and daily wellbeing.
Panelization may help improve quality control, reduce on-site labor pressure, and shorten portions of the construction timeline depending on final design, site, logistics, and builder coordination.
Deep shade, edible gardens, native and climate-adapted planting, stormwater strategies, and reuse water help return value to the land.
Living Building Challenge-informed
These homes are Living Building Challenge-informed and designed around LBC principles. Certification depends on project scope, performance, documentation, and verification.
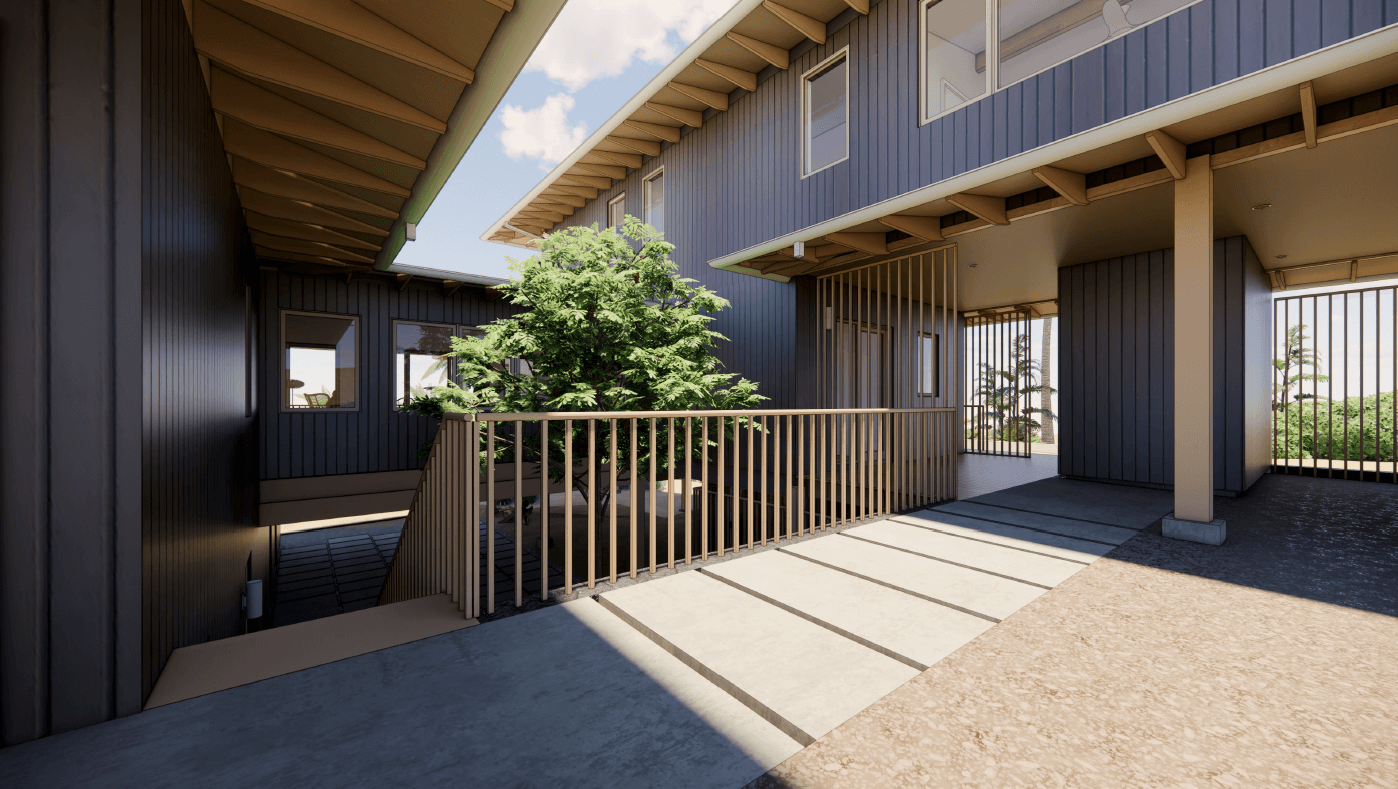
A home shaped by Lahaina's sun, wind, rain, cultural context, and recovery needs.
Reduce demand, reuse water where feasible, and return value to the landscape.
Lower utility burden through efficiency first, then renewable energy.
Healthier interiors, lower carbon, more durable assemblies, and fewer toxic exposures.
Cleaner air, lower heat stress, daylight, natural ventilation, lower utility anxiety, and daily connection to nature.
A rebuild pathway that helps keep homes accessible over time.
Architecture that feels like home, not just shelter.
Replication potential